Sign In or Create a Free Account to see full details of this property
Key Facts
Key facts for 20 Arrowstook Road
Property Type
House, 2-Storey
Parking
Built-In 2 garage, 4 parking
MLS #
C12549350
Size
3500-5000 sqft
Basement
Finished with Walk-Out
Listed on
2025-11-14
Lot size
50 x 151.75
Tax
$19,763 /yr
Days on Market
343
Approximate Age
0-5
Maintenance Fee
-
Description
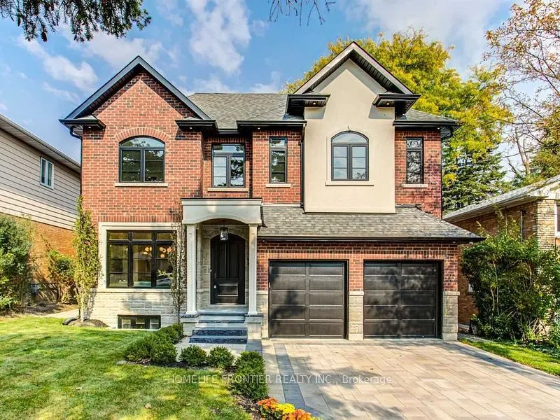
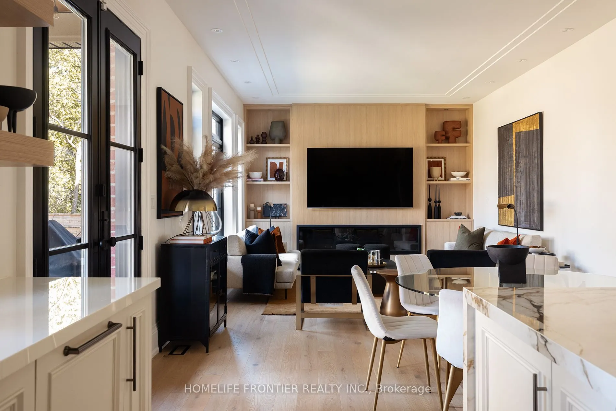
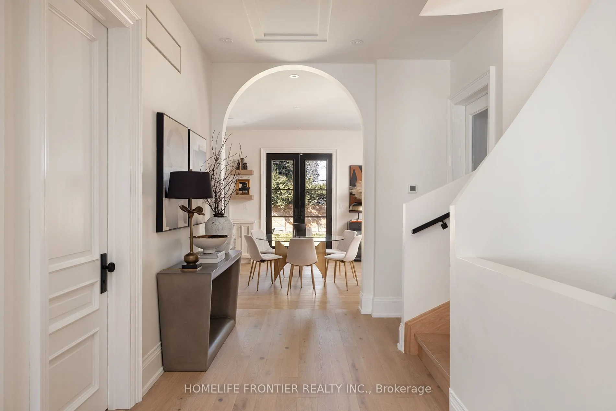
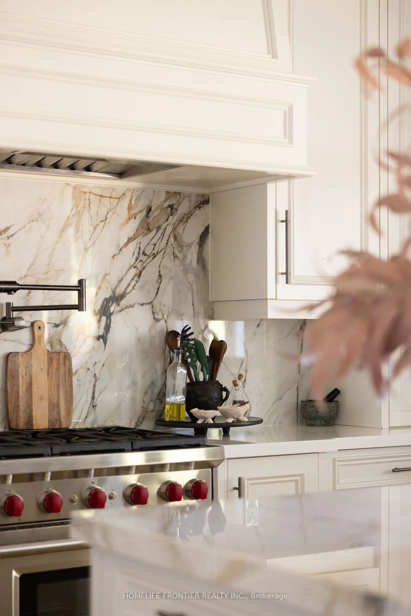
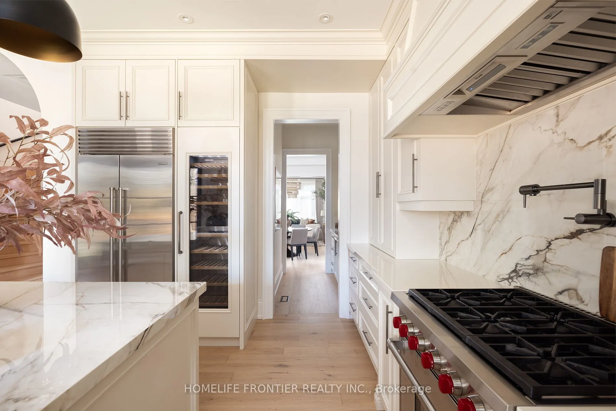
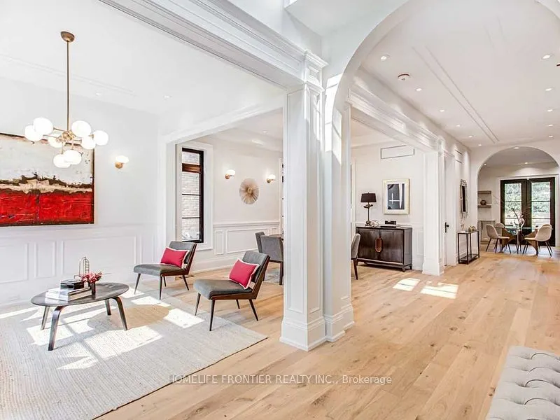
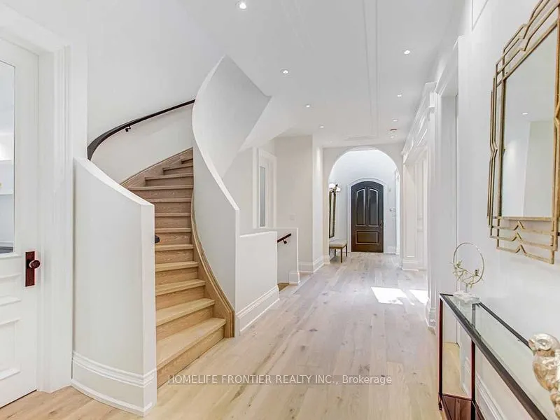
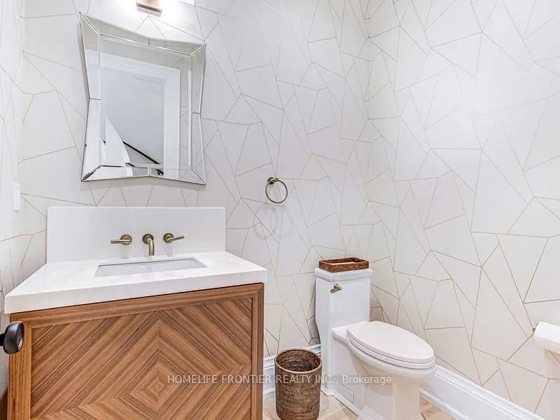
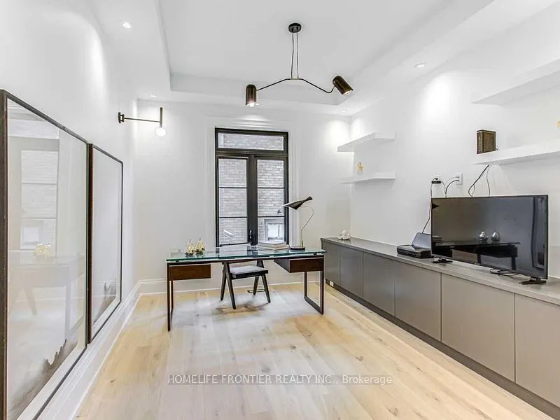
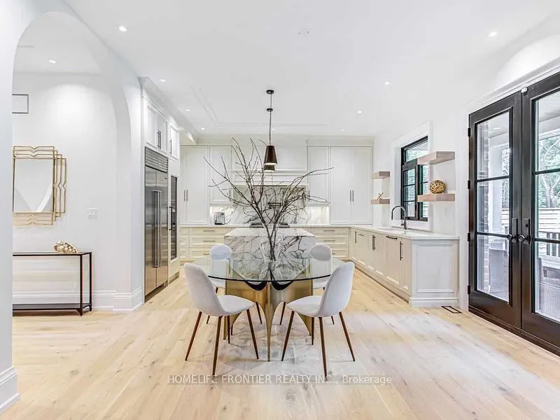
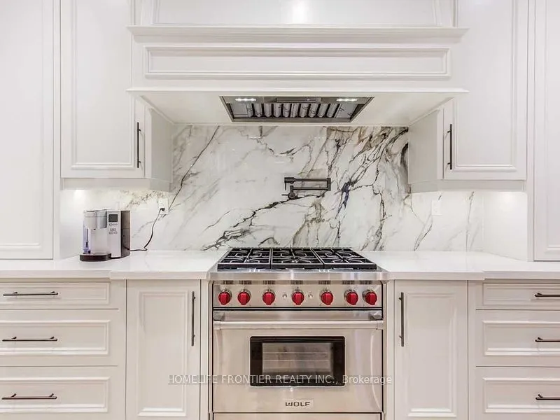
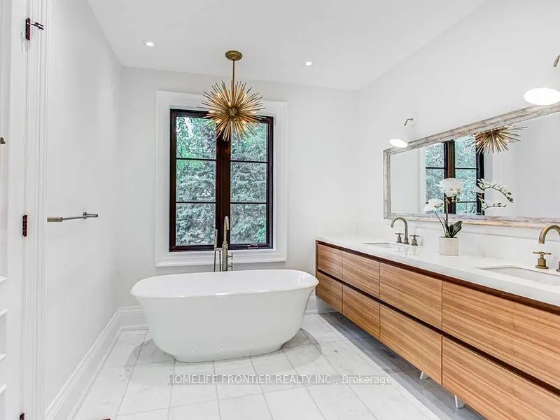
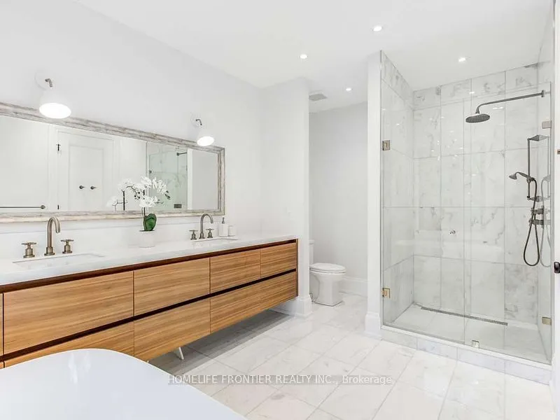
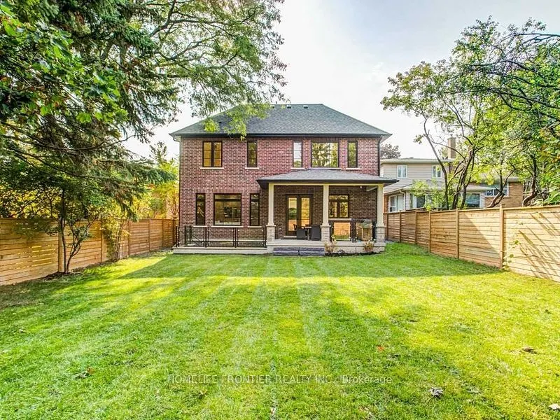
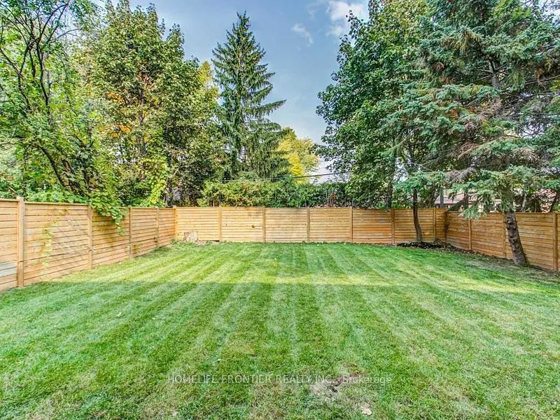
Welcome to this magnificent custom-built luxury home in the heart of prestigious Bayview Village. Modern Elegant Design with Countless Lavish Finishes, This stunning custom-built residence is a masterpiece of modern architecture, crafted for the discerning homeowner who values exquisite detail. Set ...on a generous 50 x 151-foot lot, this home offers over 5,000square feet of opulent living space. A true rarity, it caters to design enthusiasts and individuals desiring an enhanced lifestyle in the highly sought-after Bayview Village area of Toronto, just moments away from upscale shopping at Bayview Village and convenient access to major highways and transit options. This home is understated luxury at its finest with a mudroom entrance from the garage, 4 generous bedrooms each with its own ensuite bath. No small detail has been missed. A covered portico in the backyard is an entertainer's delight, and a walk-up basement with a separate living room alongside a guest suite and ensuite makes this home everything you've been waiting for in luxury.