Sign In or Create a Free Account to see full details of this property
Key Facts
Key facts for 1301 Apollo Street
Property Type
House, 2-Storey
Parking
Built-In 2 garage, 2 parking
MLS #
E14097644
Size
2000-2500 sqft
Basement
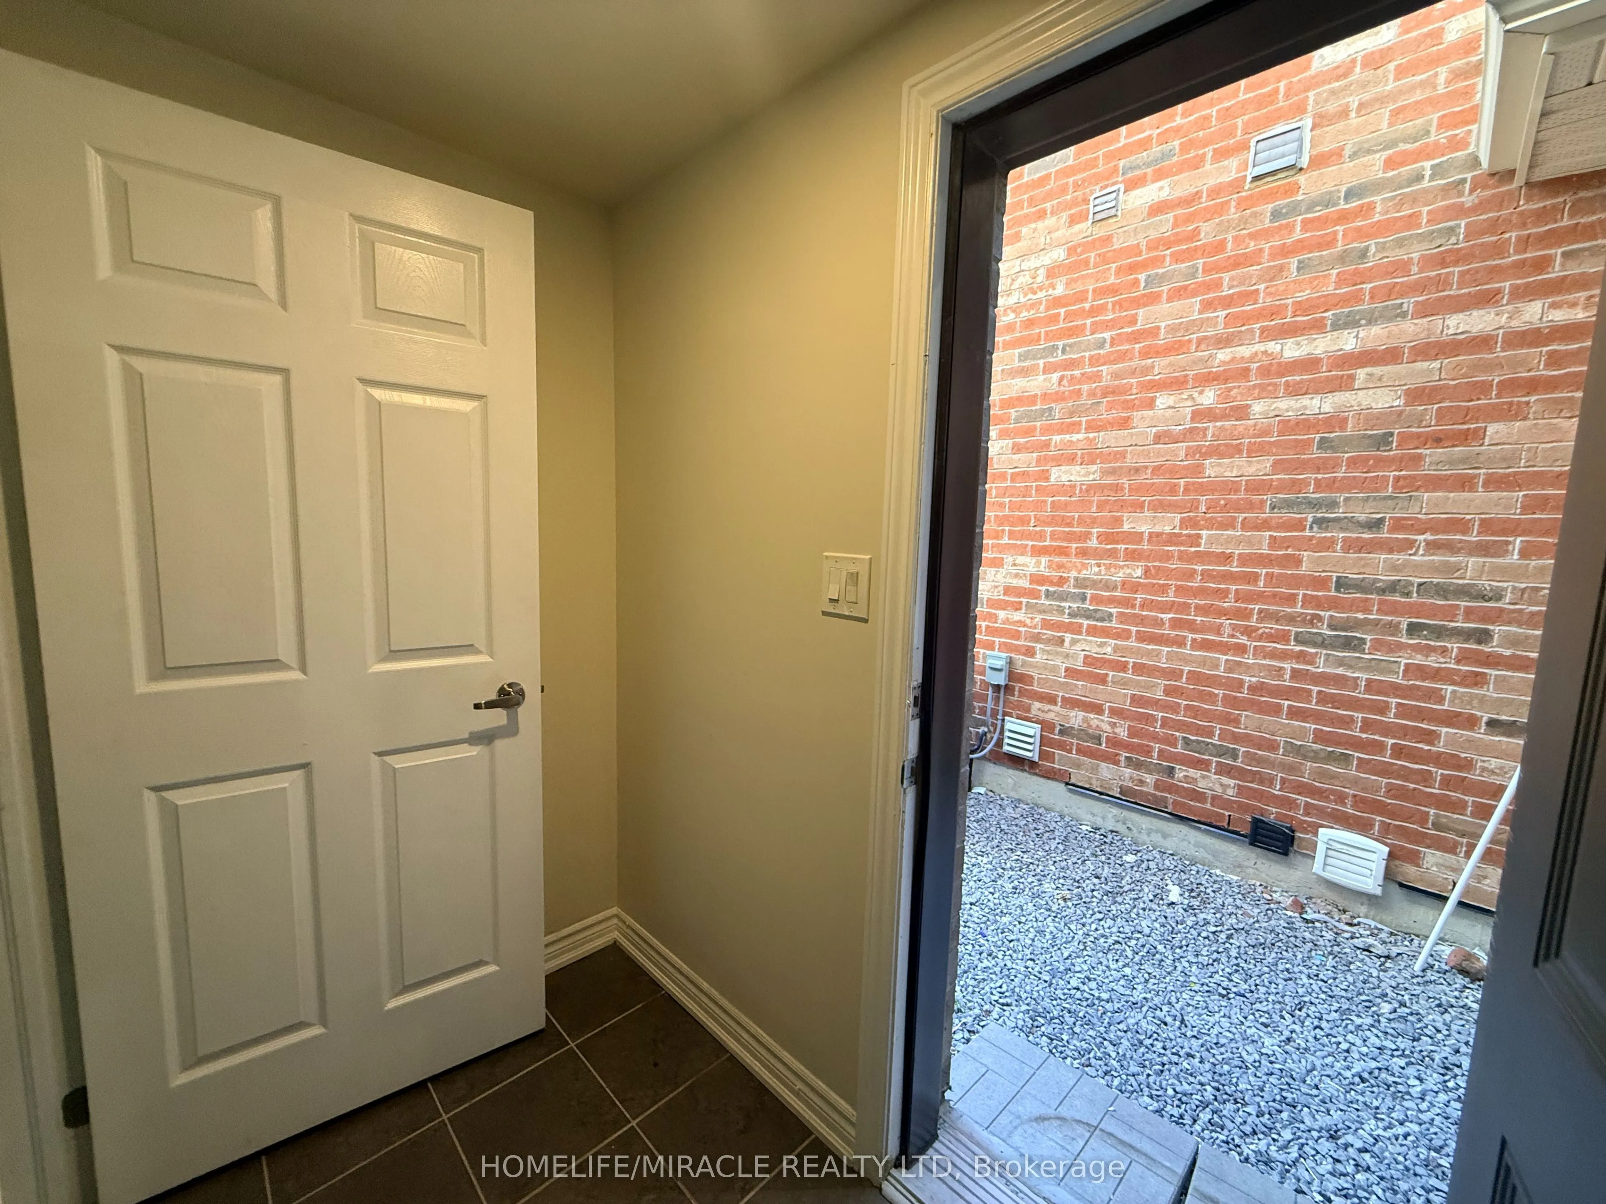
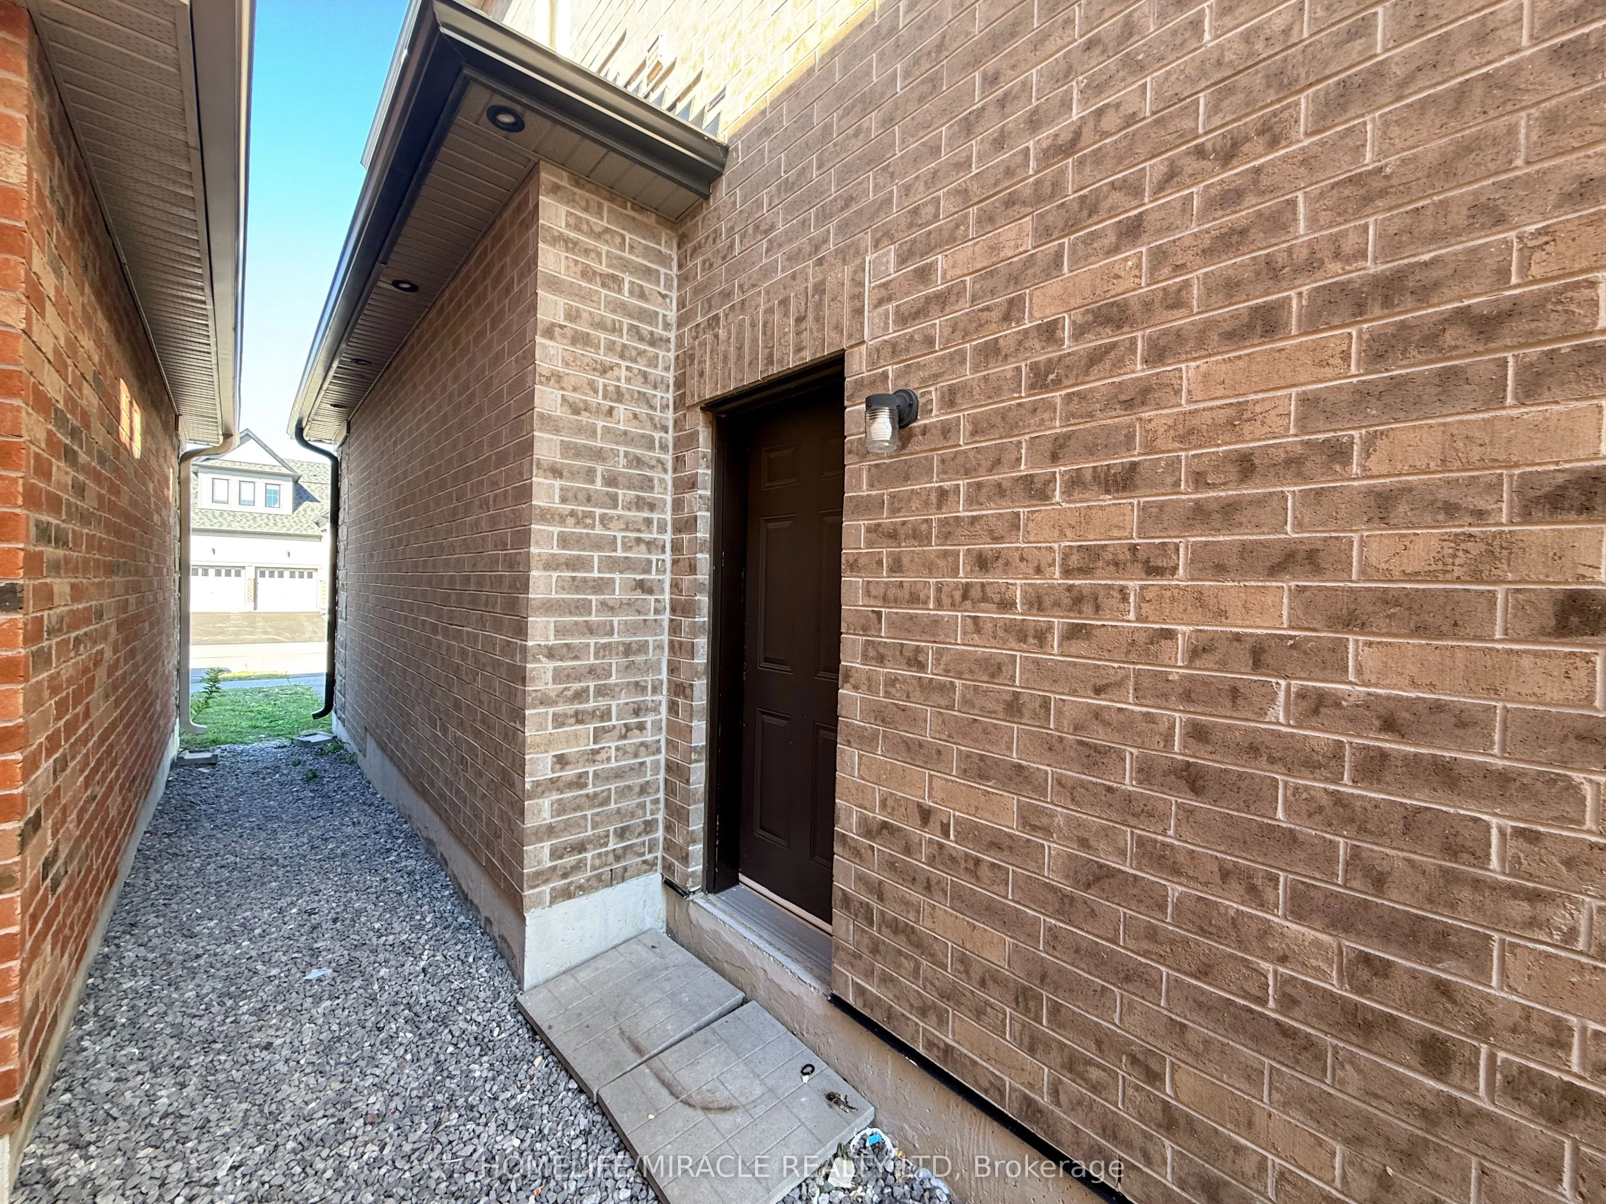
Finished,Separate Entrance
Listed on
2026-10-20
Lot size
36 x 104.99
Tax
$7,622 /yr
Days on Market
1
Approximate Age
0-5
Maintenance Fee
-
Description
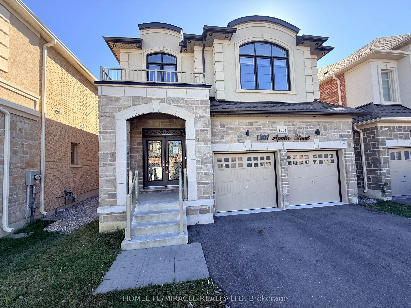
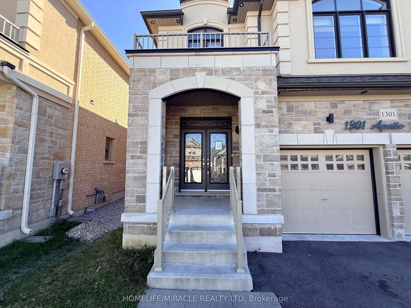
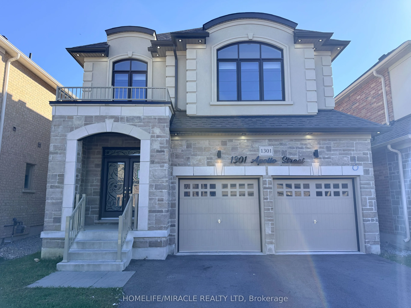
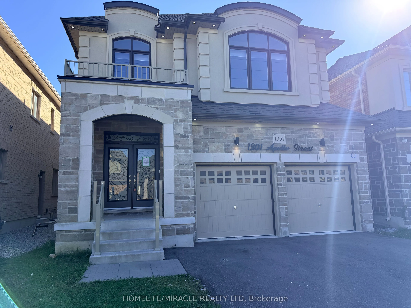
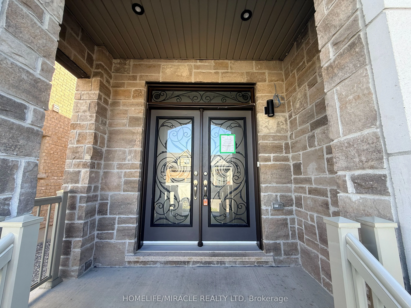
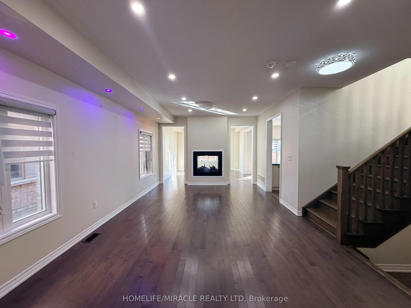
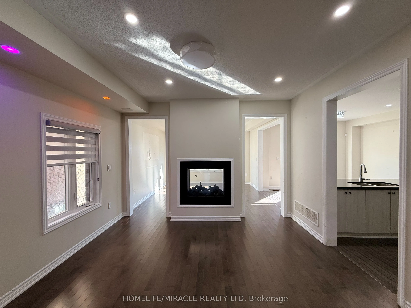
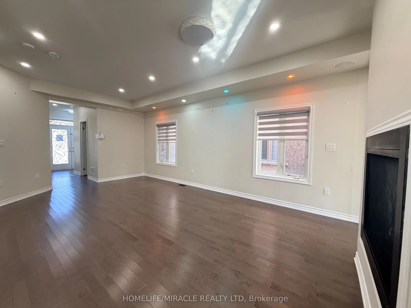
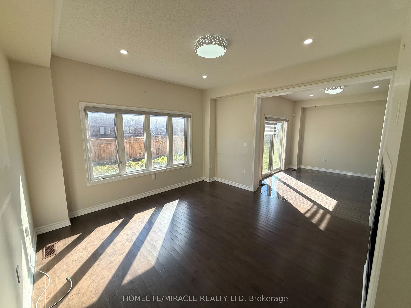
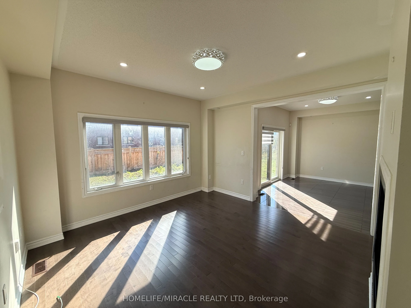
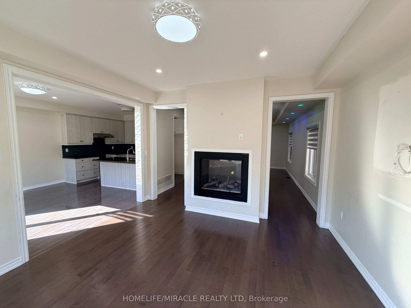
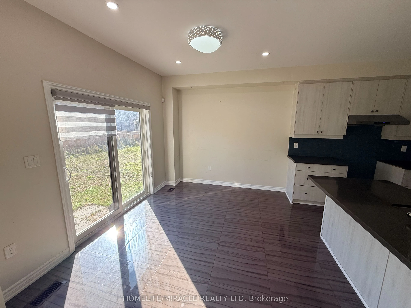
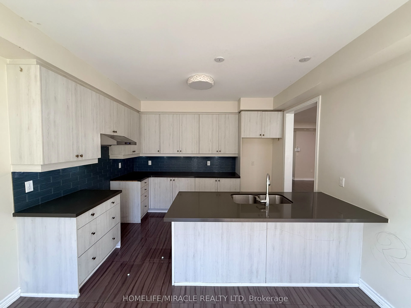
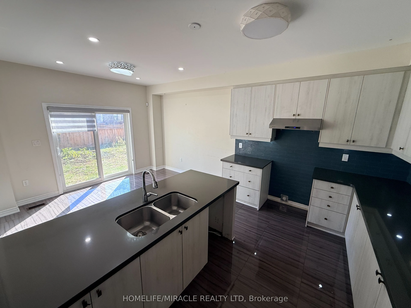
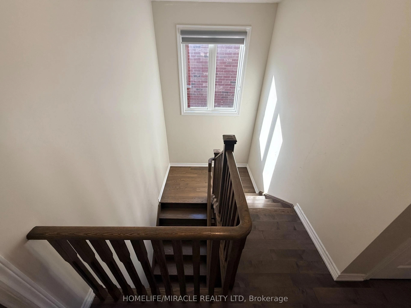
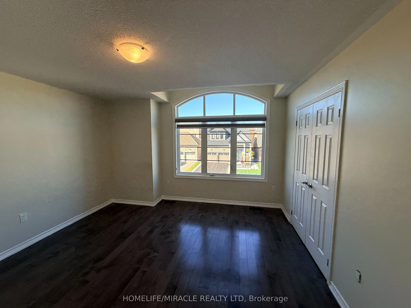
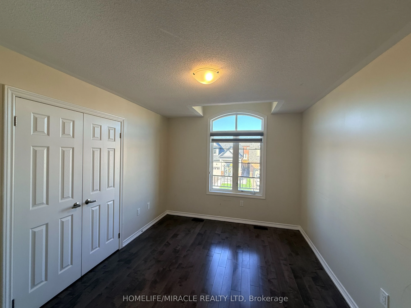
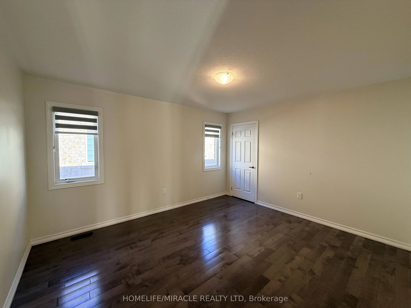
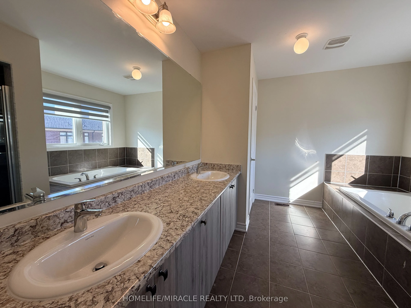
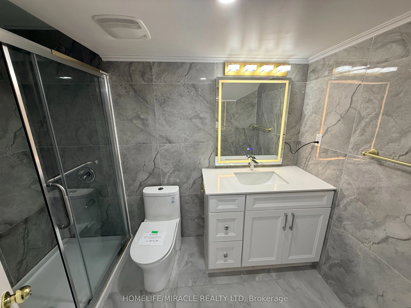
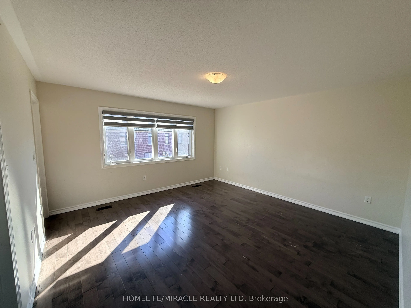
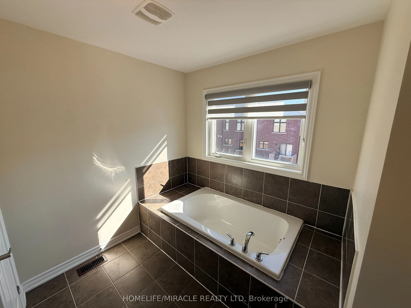
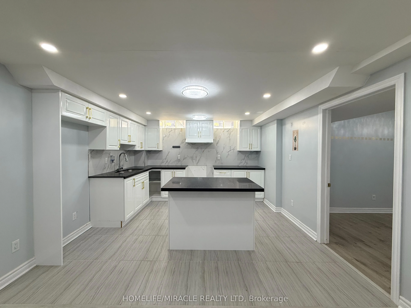
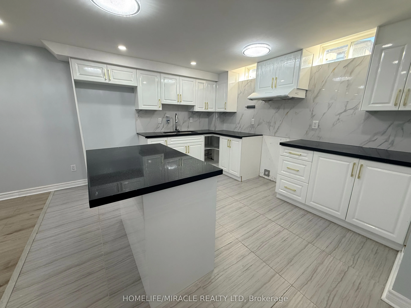
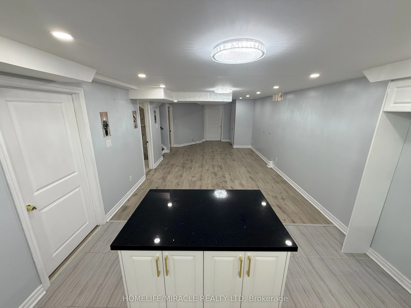
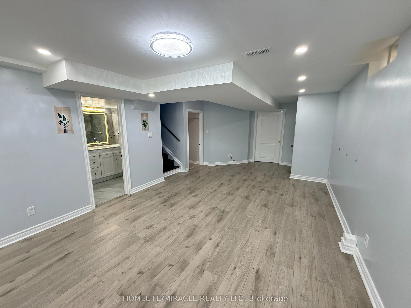
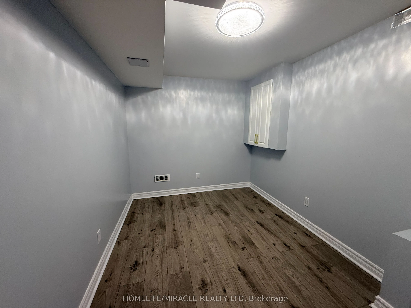
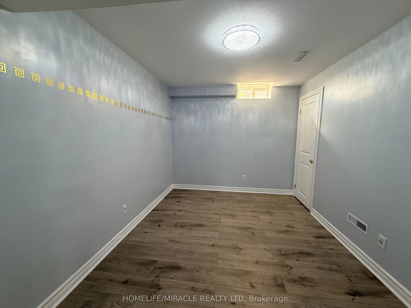
Absolutely Stunning & Professionally Finished! This beautiful 2-story detached home, newly developed and completed in 2022, is nestled in the highly demanded East Dale community. Thoughtfully designed with a functional layout, the main floor features upgraded hardwood flooring, a bright family room,... and a spacious kitchen with a breakfast area-perfect for family gatherings.The upper level boasts 4 large, spacious bedrooms. A massive bonus feature includes a professionally finished, in-law suite in the basement with a separate side entrance, fully equipped with a kitchen, living area, laundry and 2 additional bedrooms.Conveniently located just minutes from Highways 401 and 407, shopping malls, top-ranking schools, parks, and all major amenities. An absolute must-see home that you do not want to miss!
Full Property Details
Interior
Bedrooms
4
Bedrooms Plus
2
Total Bedrooms
6
Washrooms
4
Square Footage
2000-2500 sqft
Basement
Finished,Separate Entrance
Heating Source
Gas
Heating Fuel
Forced Air
Air Conditioning
Central Air
Family Room
No
Kitchens
1
Kitchens Plus
1
Total Kitchens
2
Fireplace Features
Yes
Bedrooms
4
Bedrooms Plus
2
Total Bedrooms
6
Washrooms
4
Square Footage
2000-2500 sqft
Basement
Finished,Separate Entrance
Heating Source
Gas
Heating Fuel
Forced Air
Air Conditioning
Central Air
Family Room
No
Kitchens
1
Kitchens Plus
1
Total Kitchens
2
Fireplace Features
Yes
Exterior
Depth
104.99
Front
36.09
Driveway
Private
Lot Size
36 x 104.99 ft
Pool
None
Parking Spaces
2
Total Parking Spaces
4.00
Parking Description
Built-In
Garage Spaces
2
Zoning
Residential
Depth
104.99
Front
36.09
Driveway
Private
Lot Size
36 x 104.99 ft
Pool
None
Parking Spaces
2
Total Parking Spaces
4.00
Parking Description
Built-In
Garage Spaces
2
Zoning
Residential
Building Description
Style
2-Storey
Home Type
House
Subtype
Detached
Year Built
0-5
Property Orientation
South
Exterior Finish
Brick,Stucco (Plaster)
Sewers
Sewers
Water Supply
Municipal
Possession Date
No Data
Style
2-Storey
Home Type
House
Subtype
Detached
Year Built
0-5
Property Orientation
South
Exterior Finish
Brick,Stucco (Plaster)
Sewers
Sewers
Water Supply
Municipal
Possession Date
No Data
Community
Community
Eastdale
Community
Eastdale
Taxes & Fees
Taxes
$7,622 /yr
Tax Year
2025
Occupancy
Vacant
Taxes
$7,622 /yr
Tax Year
2025
Occupancy
Vacant
Room Types
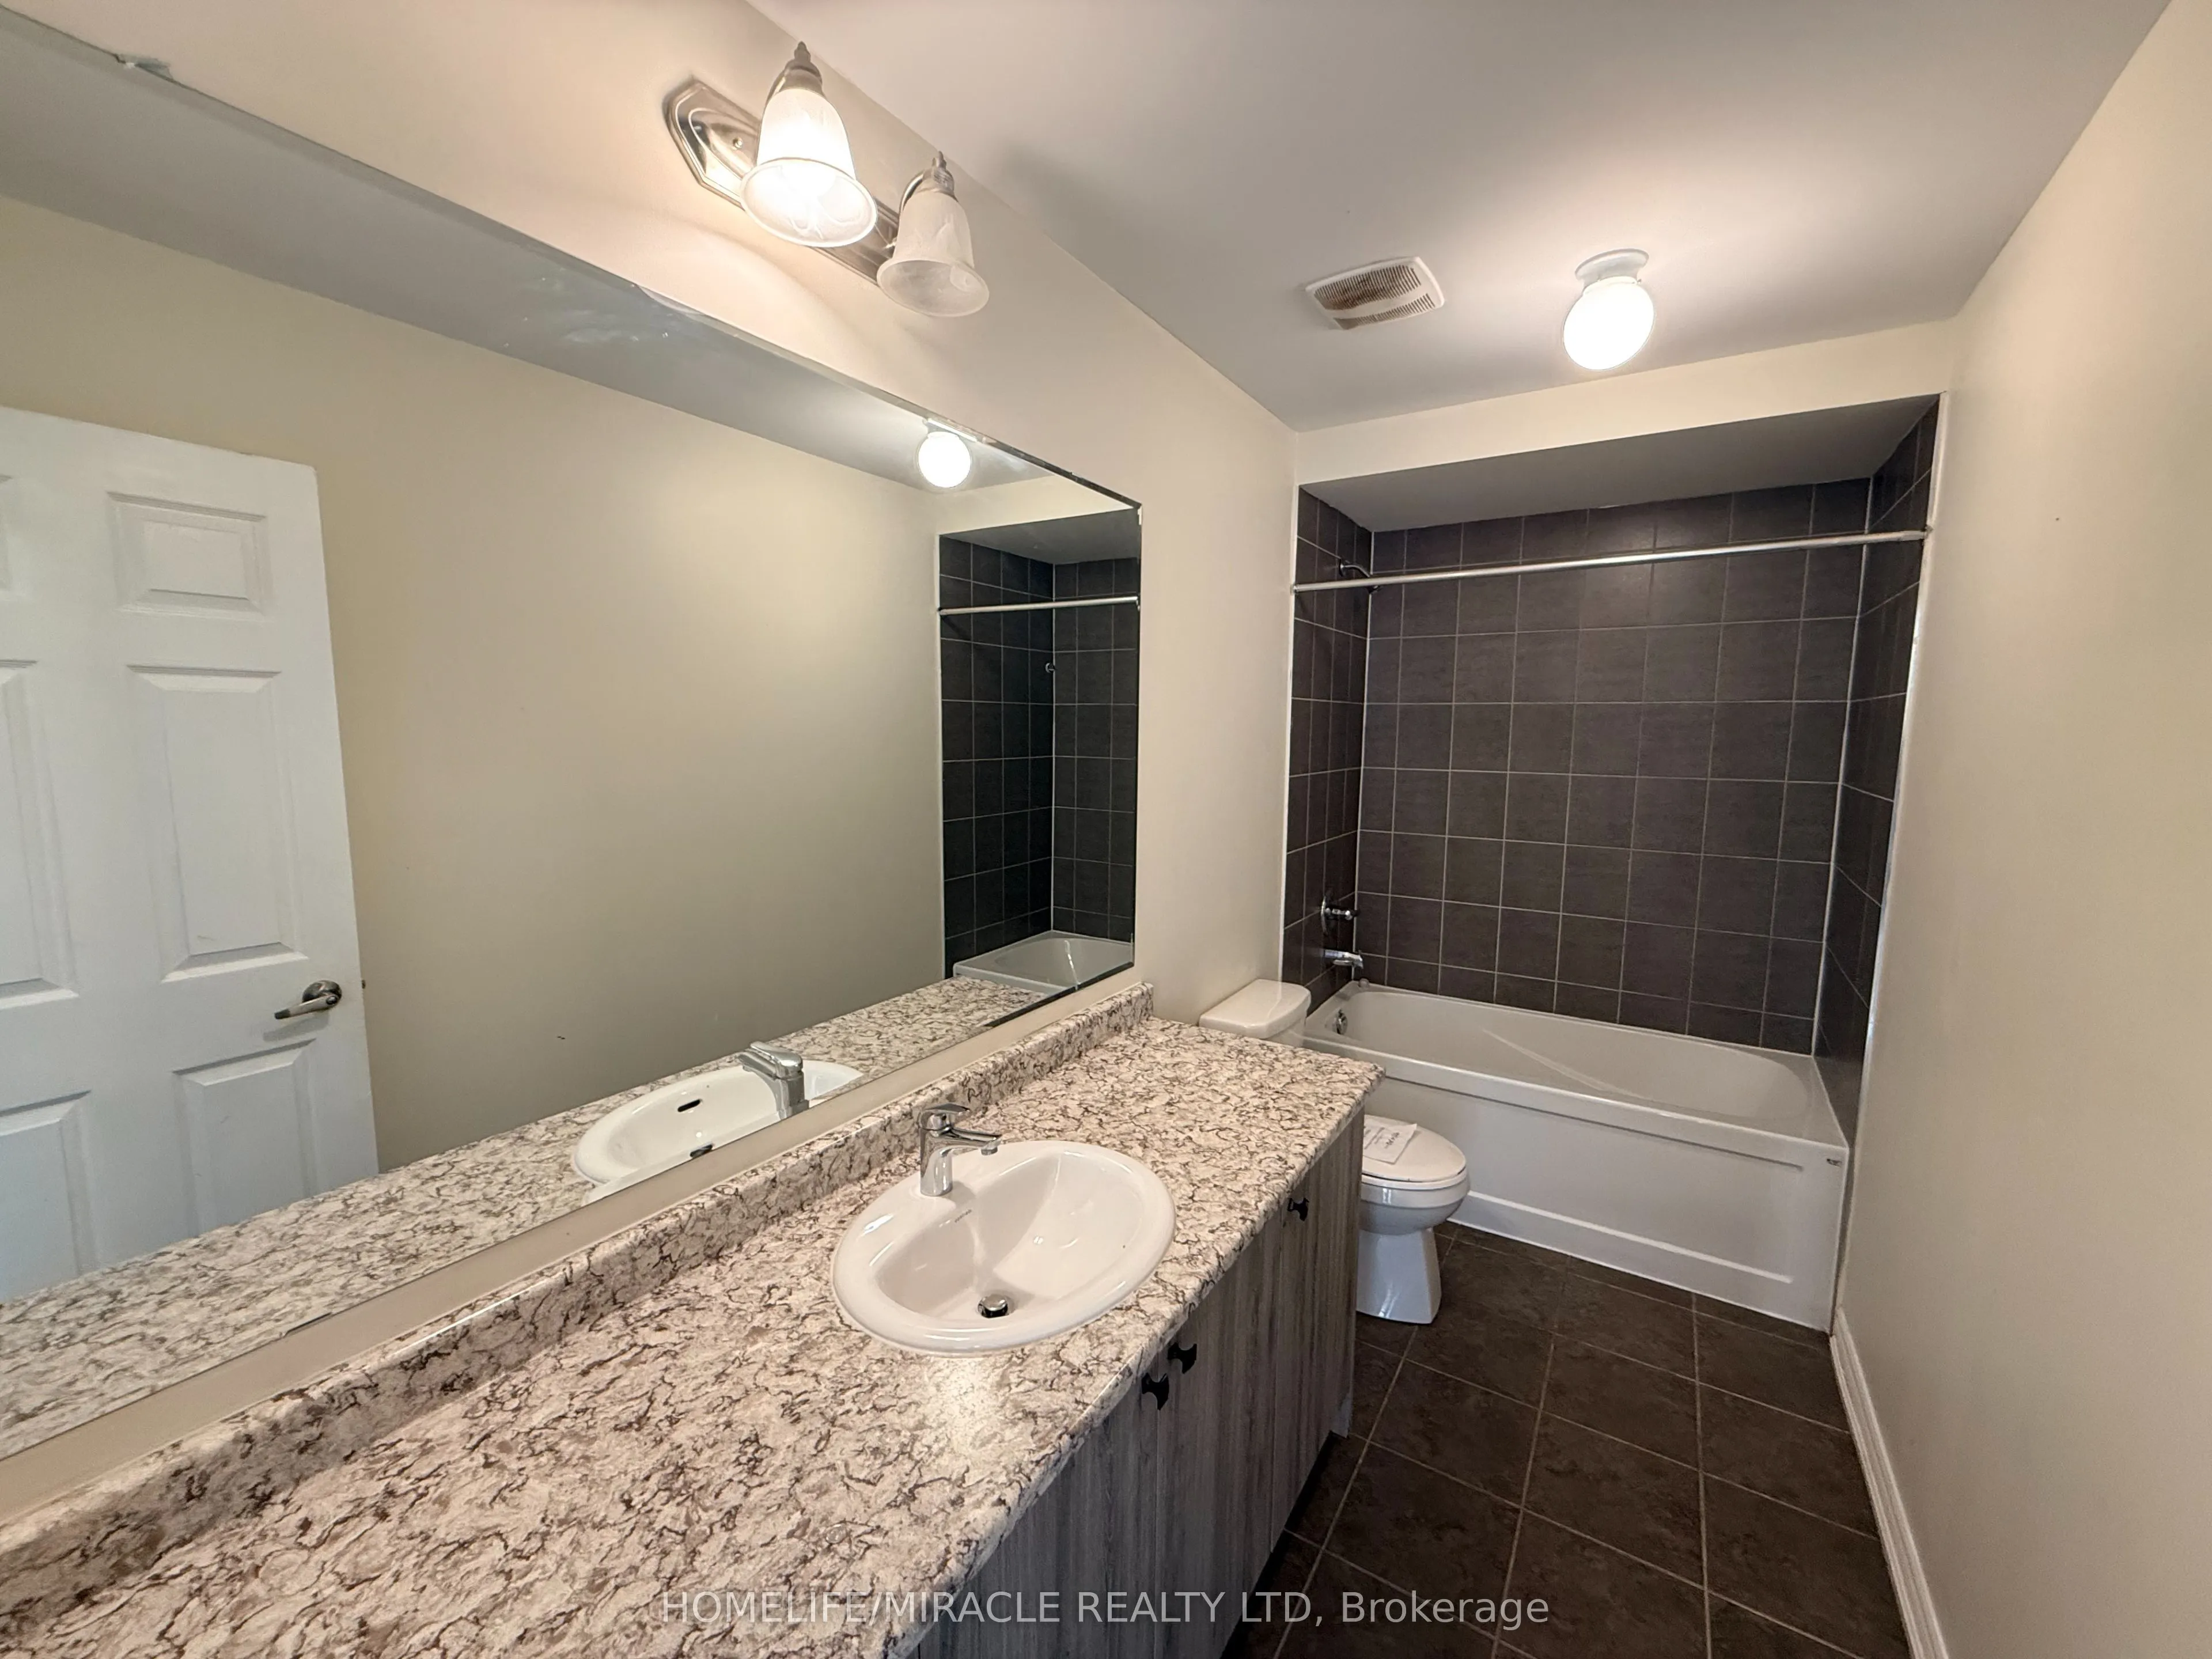
Bathroom
Tile Floor, 3 Pc Bath
Dimensions 11.65 x 4.92 feet
57.32 sqft
Bedroom 2
Hardwood Floor, Window
Dimensions 13.12 x 13.09 feet
171.74 sqft
Bedroom 3
Hardwood Floor
Dimensions 10.01 x 13.45 feet
134.63 sqft
Bedroom 4
Hardwood Floor
Dimensions 13.55 x 11.68 feet
158.26 sqft
Family Room
Hardwood Floor
Dimensions 13.09 x 13.09 feet
171.35 sqft
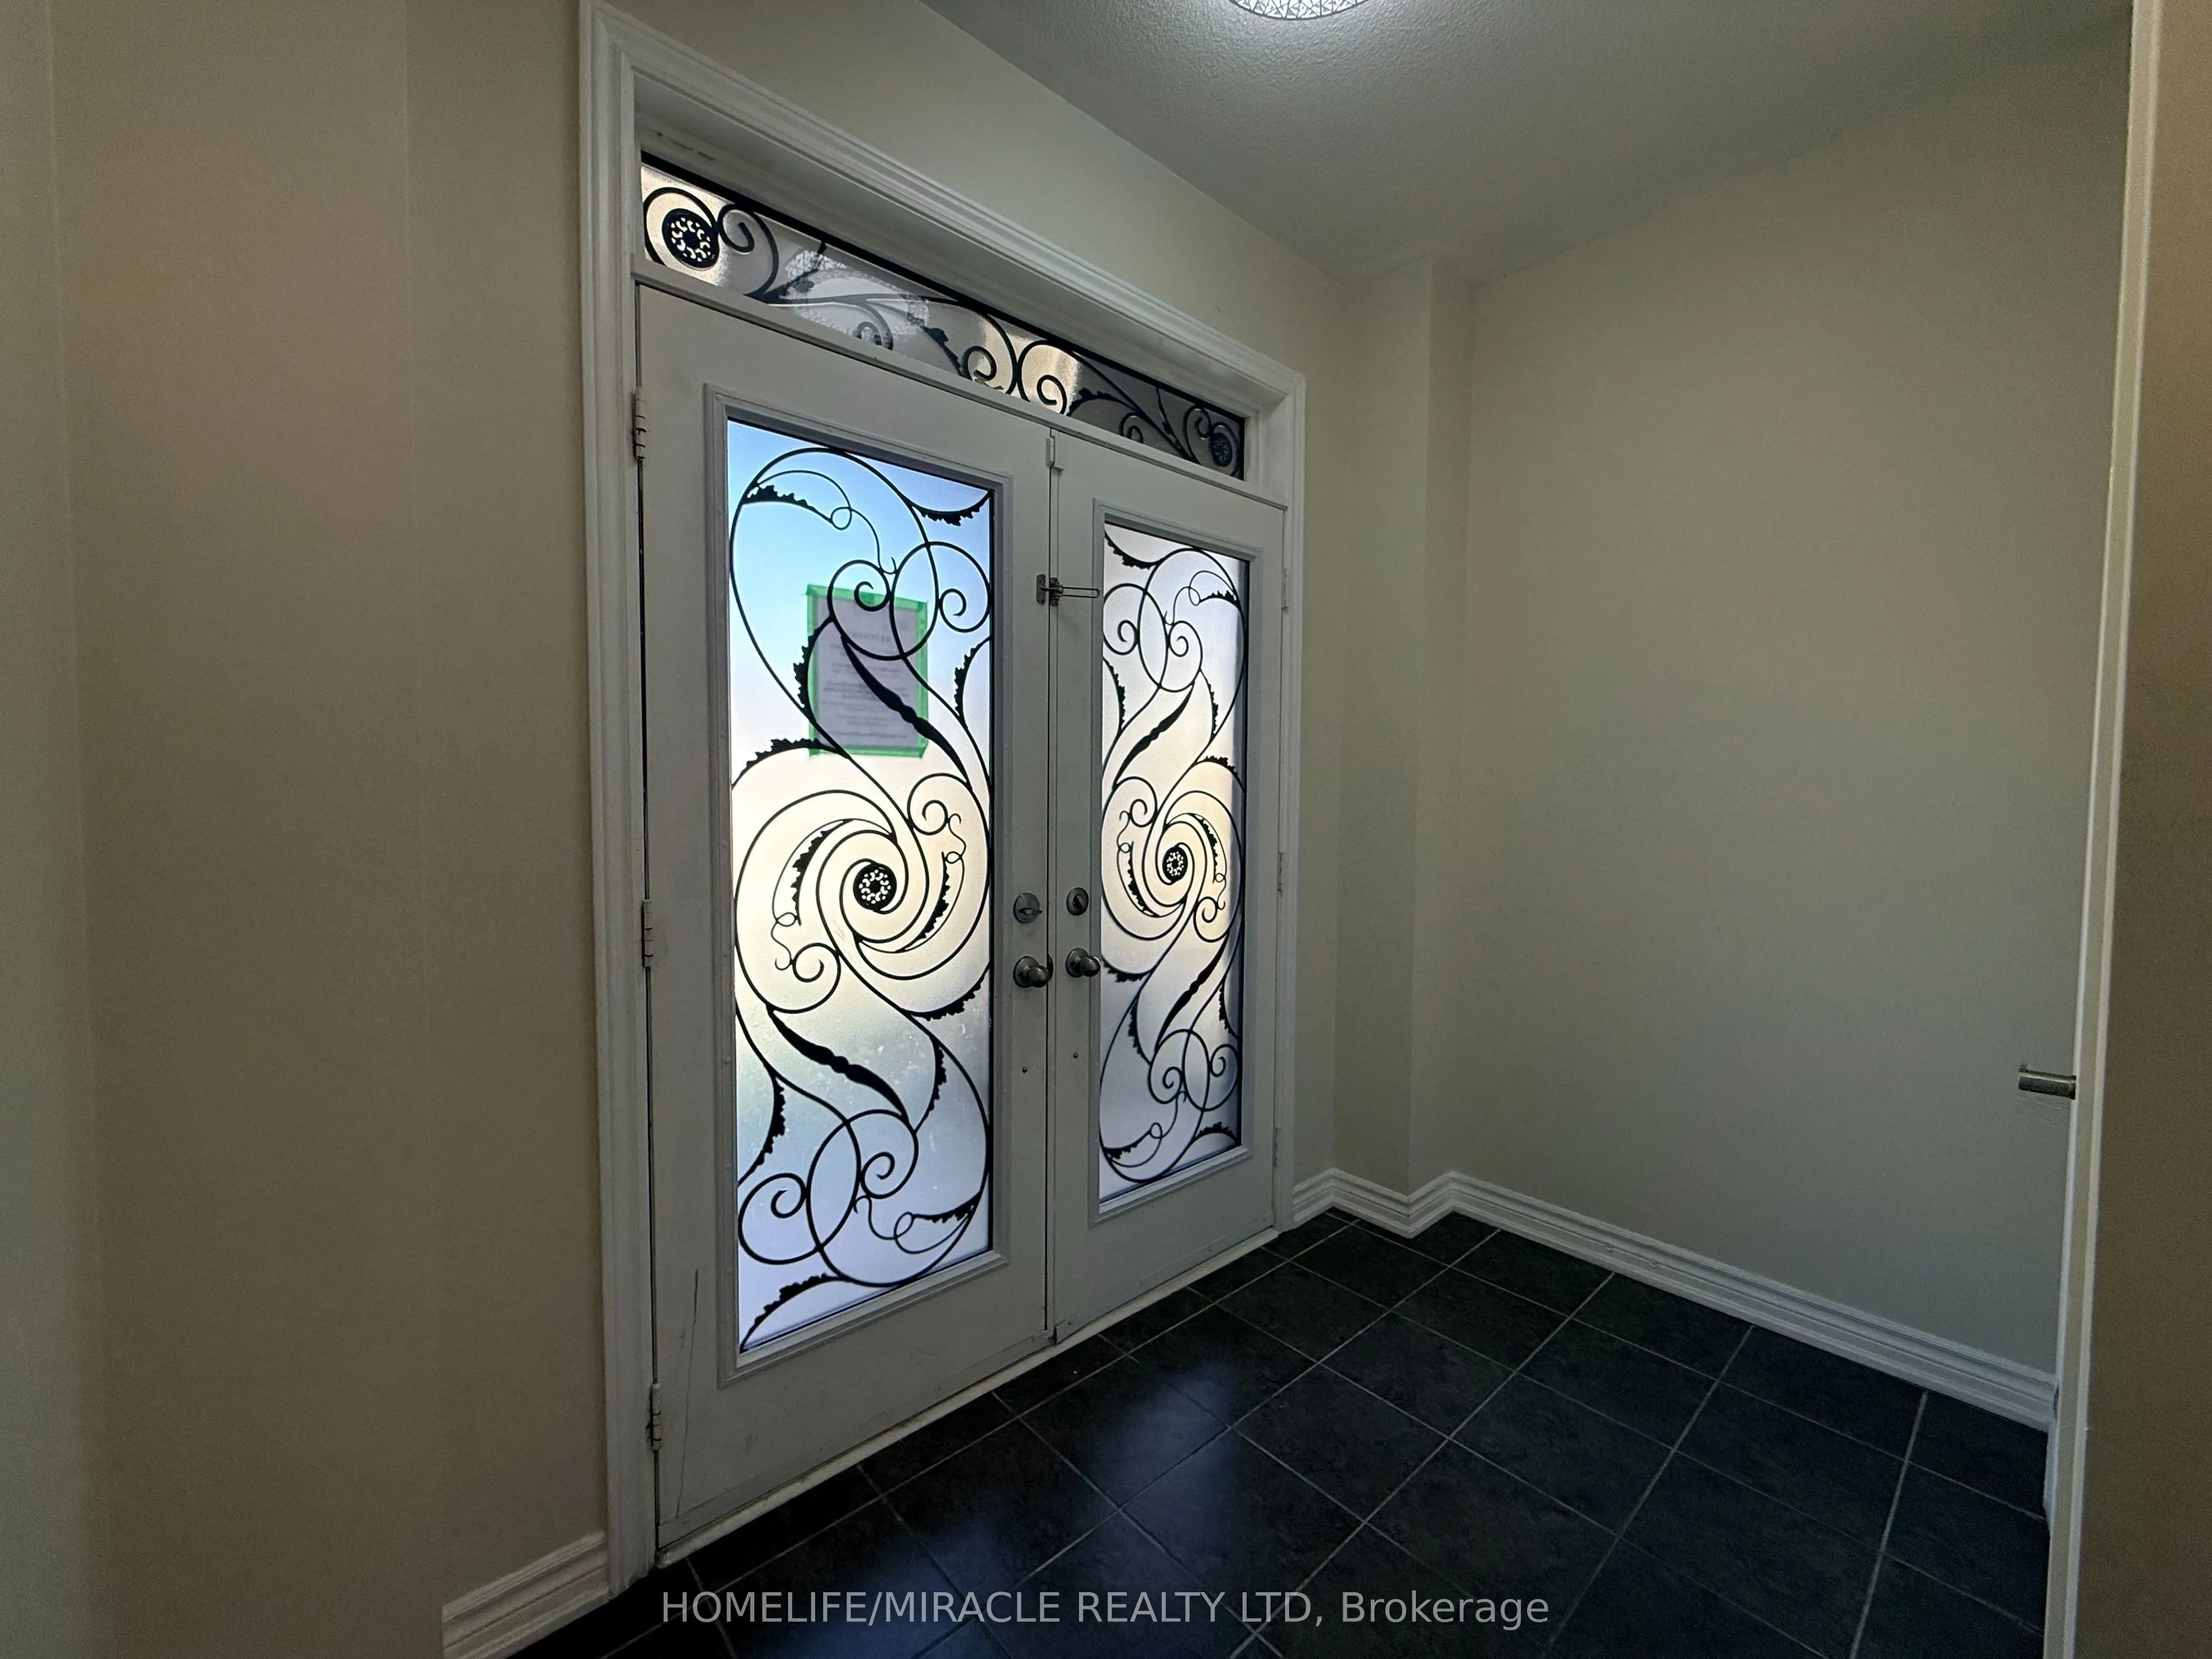
Foyer
Tile Floor
Dimensions 9.02 x 5.41 feet
48.8 sqft
Kitchen
Tile Floor, W/O To Yard
Dimensions 19.13 x 12.53 feet
239.7 sqft
Laundry
Tile Floor
Dimensions 9.58 x 6.5 feet
62.27 sqft
Living Room
Hardwood Floor, 2 Way Fireplace, Combined w/Dining
Dimensions 21 x 13.39 feet
281.19 sqft
Living Room
Laminate, Combined w/Dining
Dimensions 23.88 x 12.37 feet
295.4 sqft
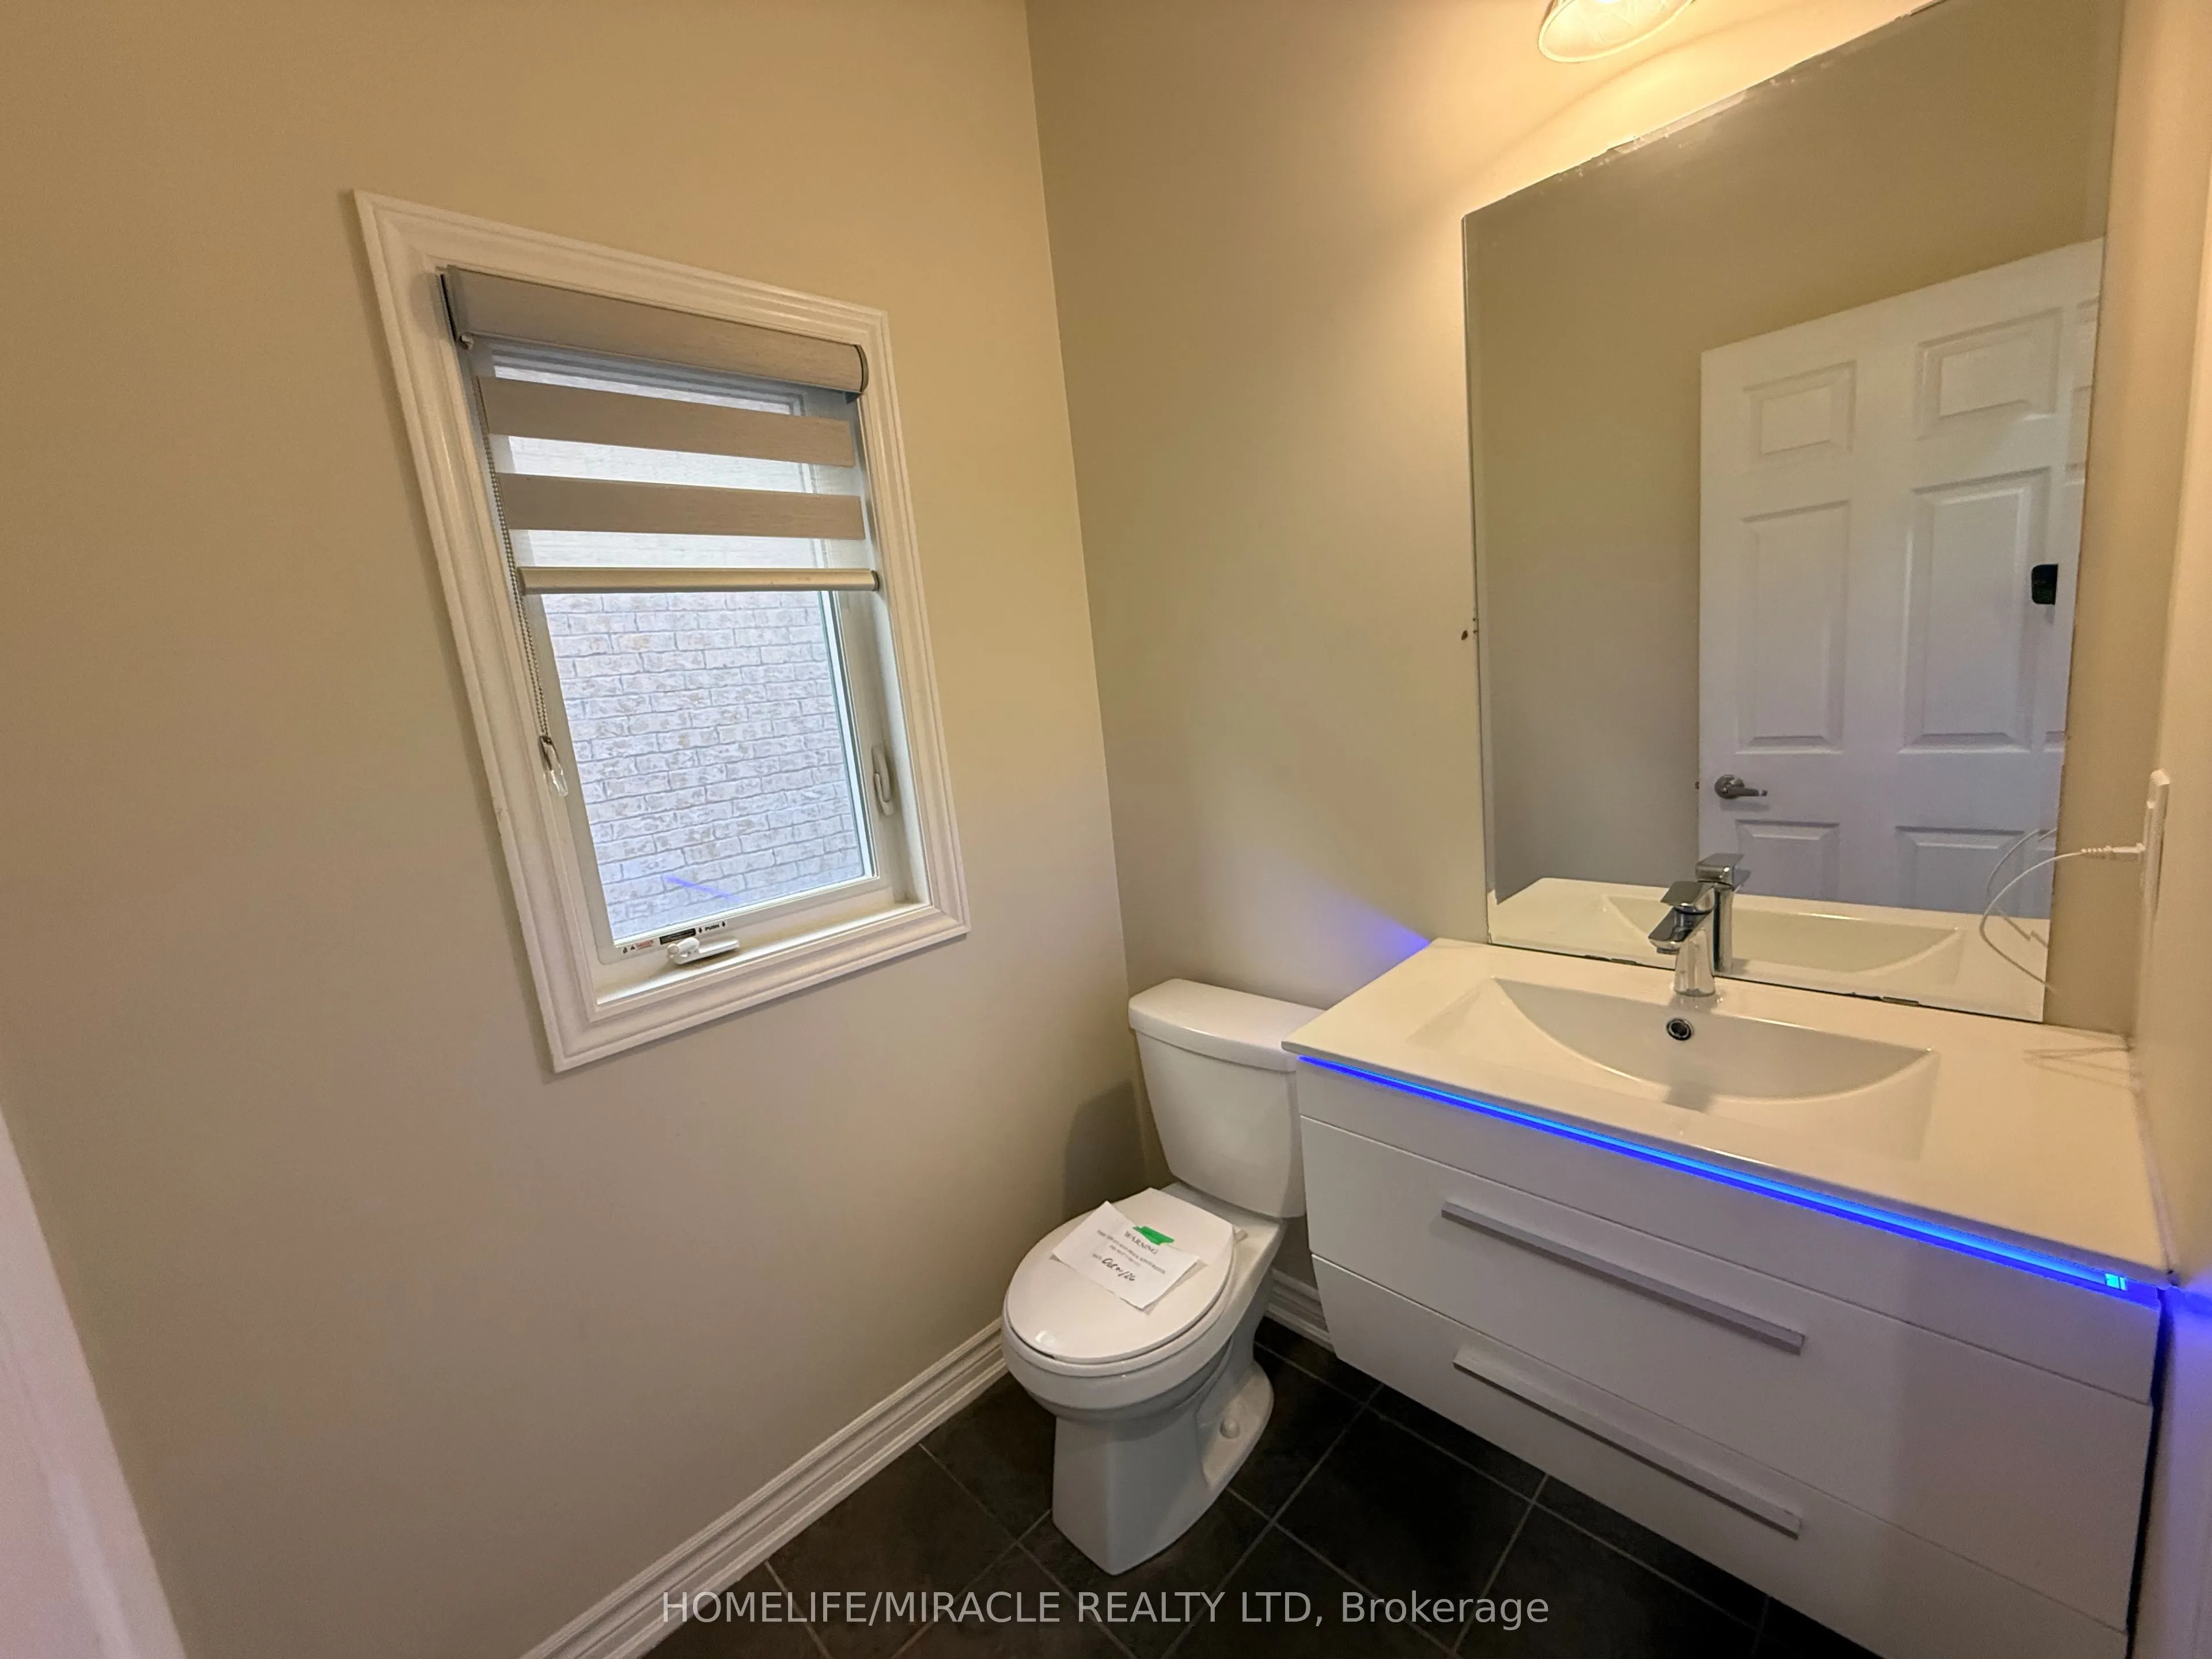
Powder Room
Tile Floor, 2 Pc Bath
Dimensions 4.99 x 5.41 feet
27 sqft
Primary Bedroom
Hardwood Floor, 5 Pc Ensuite, His and Hers Closets
Dimensions 14.11 x 14.04 feet
198.1 sqft
Similar Properties(No results)
Mortgage Calculator
Calculate your estimated monthly mortgage payment
Price
$899,000
$
%
%
Total cost of mortgage
$0
Monthly payment
By clicking Save, we will calculate your estimated mortgage for all properties using the saved values (down payment percentage, interest rate, and amortization).
The accuracy and applicability of this calculator are not guaranteed.