Sign In or Create a Free Account to see full details of this property
Key Facts
Key facts for 785 Reid Road
Property Type
House, Bungalow-Raised
Parking
Attached 2 garage, 15 parking
MLS #
N13563876
Size
1100-1500 sqft
Basement
Partially Finished
Listed on
2026-07-14
Lot size
355 x 1255.13
Tax
$9,349.36 /yr
Days on Market
91
Approximate Age
51-99
Maintenance Fee
-
Description
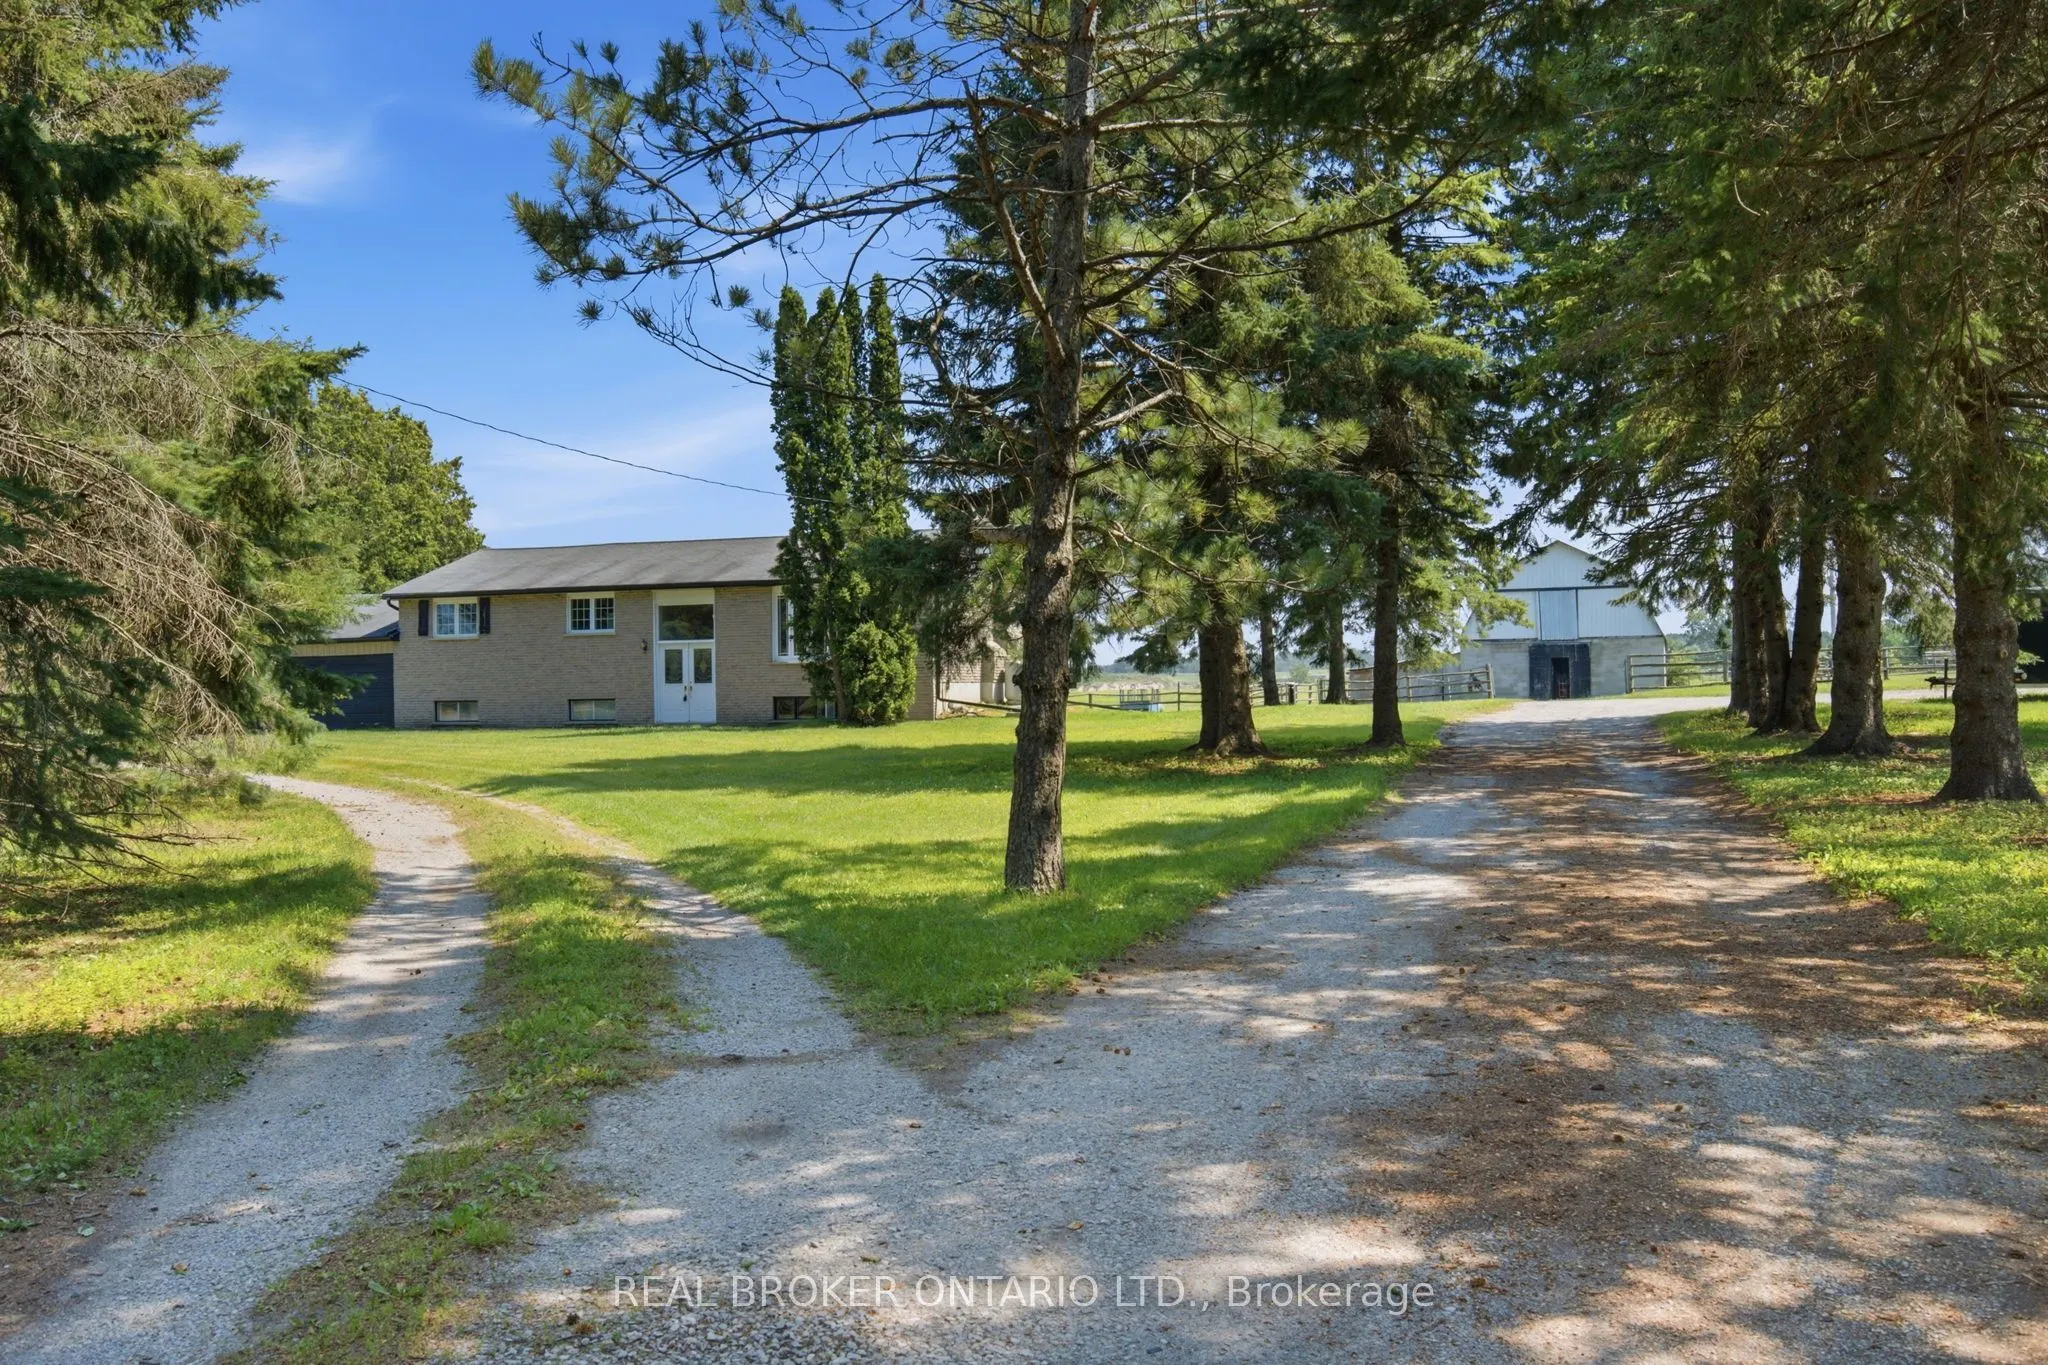
Experience the best of country living without sacrificing convenience on this exceptional 10-acre property located less than five minutes from the heart of Uxbridge. Offering the perfect balance of privacy, functionality, and rural lifestyle, this versatile property is ideal for equestrian enthusias...ts, hobby farmers, contractors, or anyone looking for space to live, work, and enjoy the outdoors. The property is thoughtfully equipped with outstanding outbuildings, including an impressive 1,500 sq. ft. heated workshop complete with two oversized roll-up doors and a hydraulic vehicle lift, creating the perfect space for automotive enthusiasts, tradespeople, equipment storage, or home-based businesses. A separate horse barn with eight-plus stalls, along with a run-in barn, provides excellent accommodations for horses and livestock while offering flexibility for a variety of agricultural or recreational uses. The raised bungalow offers a bright and functional layout with three bedrooms on the main floor, an additional fourth bedroom on the lower level, and two full bathrooms. Large windows throughout fill the home with natural light while showcasing beautiful views of the surrounding countryside. The finished lower level adds valuable living space, making it ideal for growing families, guests, or multi-generational living. Outside, the expansive acreage offers endless opportunities to enjoy the country lifestyle, whether it's keeping horses, creating hobby gardens, exploring the property, or simply relaxing in the privacy of your own rural retreat. With plenty of open space and established amenities already in place, the possibilities are endless. Rarely does a property combine this level of functionality, acreage, and location. Just minutes to downtown Uxbridge, schools, shopping, restaurants, golf courses, and the renowned Uxbridge Trail System, this is a unique opportunity to enjoy the tranquility of the countryside while remaining close to everyday conveniences.
Full Property Details
Interior
Bedrooms
3
Bedrooms Plus
1
Total Bedrooms
4
Washrooms
2
Square Footage
1100-1500 sqft
Basement
Partially Finished
Heating Source
Propane
Heating Fuel
Forced Air
Air Conditioning
Central Air
Family Room
No
Kitchens
1
Total Kitchens
1
Fireplace Features
No
Bedrooms
3
Bedrooms Plus
1
Total Bedrooms
4
Washrooms
2
Square Footage
1100-1500 sqft
Basement
Partially Finished
Heating Source
Propane
Heating Fuel
Forced Air
Air Conditioning
Central Air
Family Room
No
Kitchens
1
Total Kitchens
1
Fireplace Features
No
Exterior
Depth
1255.13
Front
355.13
Acreage
10-24.99
Driveway
Private
Lot Size
355 x 1255.13 ft
Pool
None
Parking Spaces
15
Total Parking Spaces
17.00
Parking Description
Attached
Garage Spaces
2
Zoning
RU
Depth
1255.13
Front
355.13
Acreage
10-24.99
Driveway
Private
Lot Size
355 x 1255.13 ft
Pool
None
Parking Spaces
15
Total Parking Spaces
17.00
Parking Description
Attached
Garage Spaces
2
Zoning
RU
Building Description
Style
Bungalow-Raised
Home Type
House
Subtype
Detached
Year Built
51-99
Property Orientation
South
Exterior Finish
Brick
Sewers
Septic
Water Supply
Well
Possession Date
No Data
Style
Bungalow-Raised
Home Type
House
Subtype
Detached
Year Built
51-99
Property Orientation
South
Exterior Finish
Brick
Sewers
Septic
Water Supply
Well
Possession Date
No Data
Community
Community
Rural Uxbridge
Community
Rural Uxbridge
Taxes & Fees
Taxes
$9,349.36 /yr
Tax Year
2026
Taxes
$9,349.36 /yr
Tax Year
2026
Room Types
Bedroom 2
Large Window, Large Closet
Dimensions 12.7 x 11.12 feet
141.22 sqft
Bedroom 3
Closet, Window
Dimensions 9.02 x 12.01 feet
108.33 sqft
Bedroom 4
Above Grade Window, Combined w/Sitting
Dimensions 12.7 x 25.39 feet
322.45 sqft
Family Room
Bay Window, Open Concept
Dimensions 13.65 x 18.14 feet
247.61 sqft
Kitchen
Stainless Steel Appl, Combined w/Dining, W/O To Deck