Sign In or Create a Free Account to see full details of this property
Key Facts
Key facts for 62 Lost Pond Crescent
Property Type
House, 2-Storey
Parking
Attached 2 garage, 4 parking
MLS #
N13781344
Size
2000-2500 sqft
Basement
Finished
Listed on
2026-09-14
Lot size
37 x 85.28
Tax
$6,620 /yr
Days on Market
29
Approximate Age
-
Maintenance Fee
-
Description
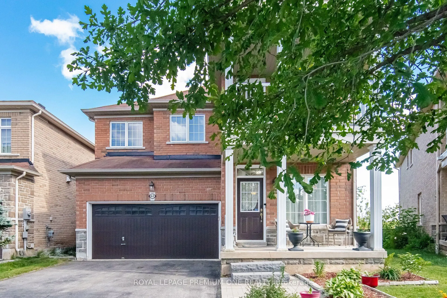
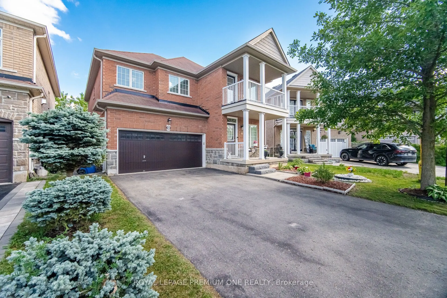
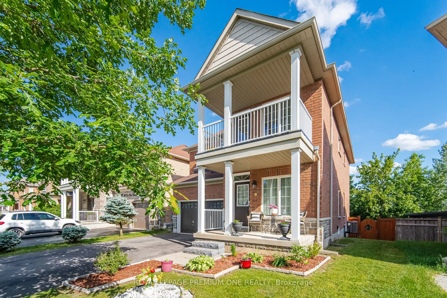
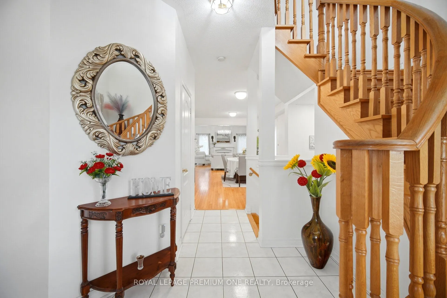
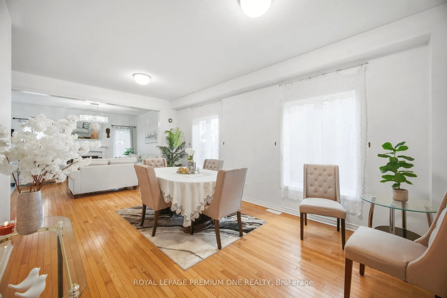
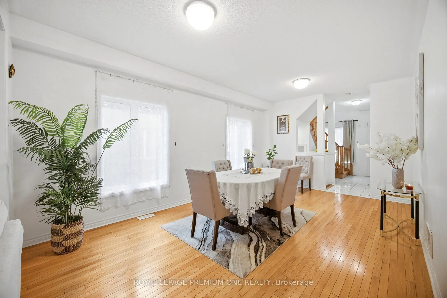
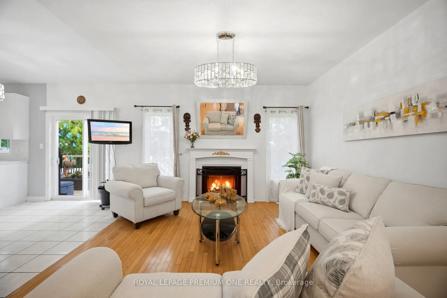
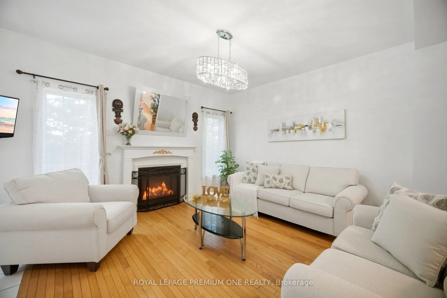
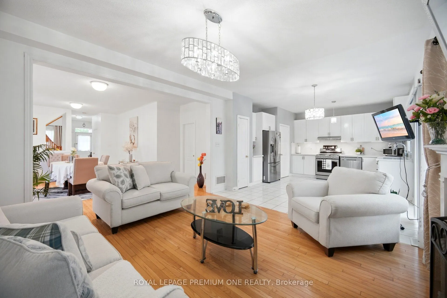
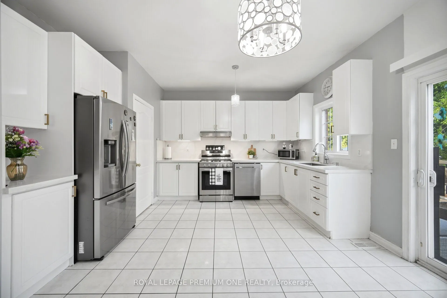
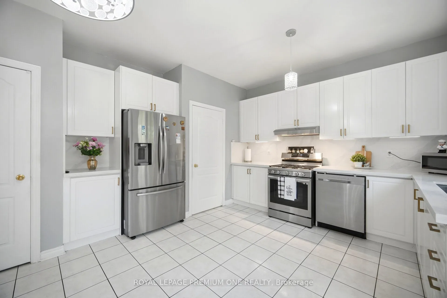
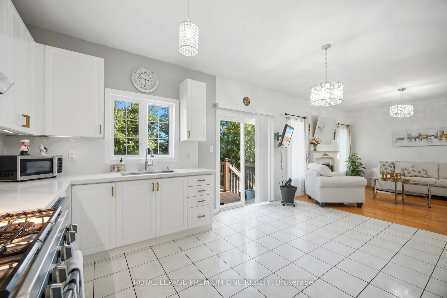
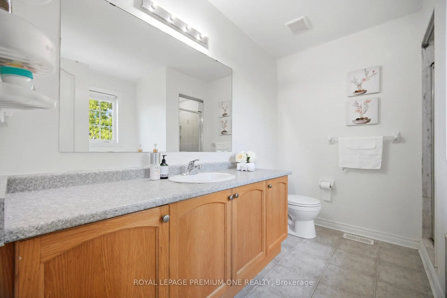
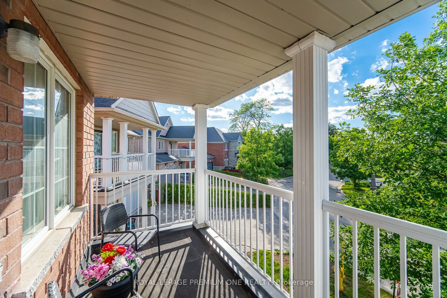
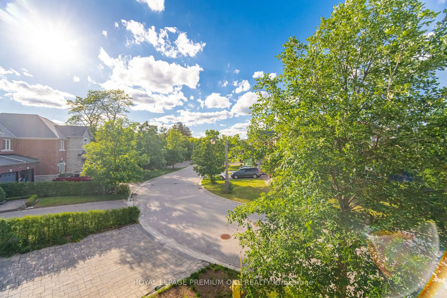
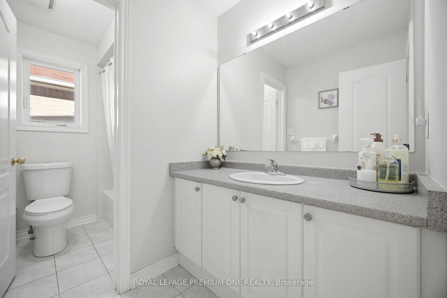
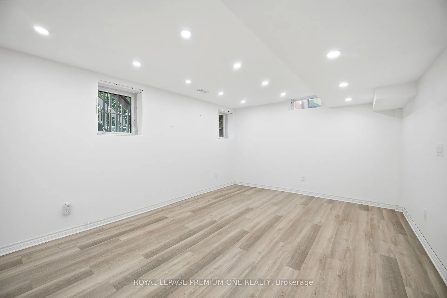
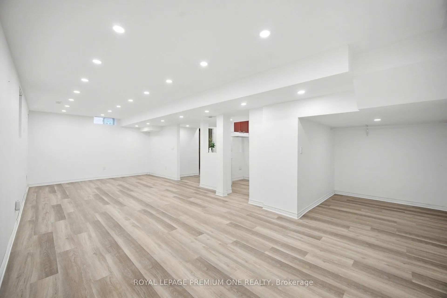
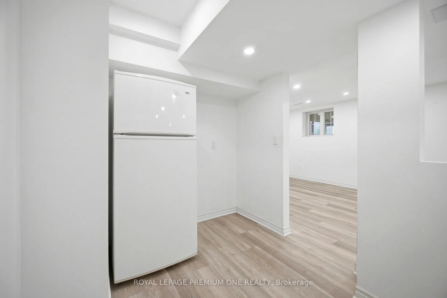
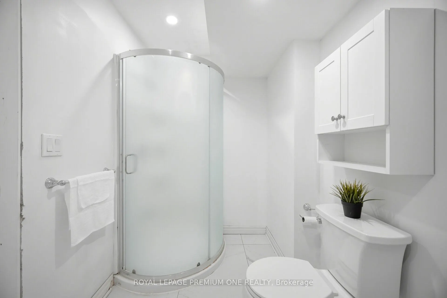
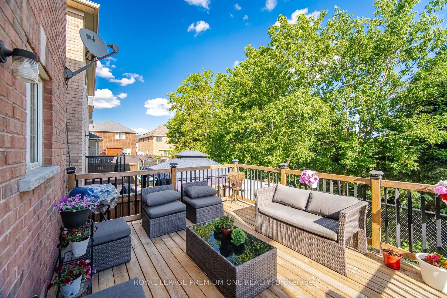
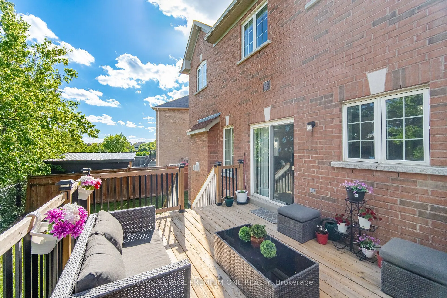
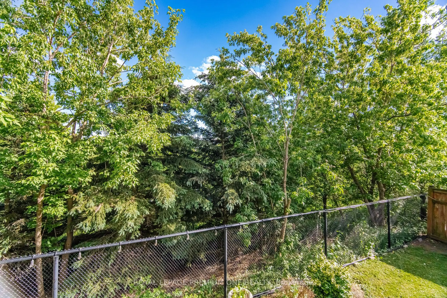
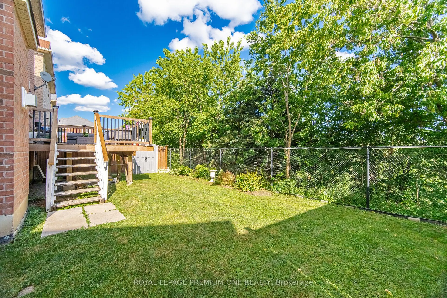
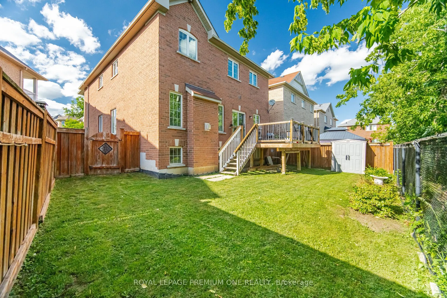
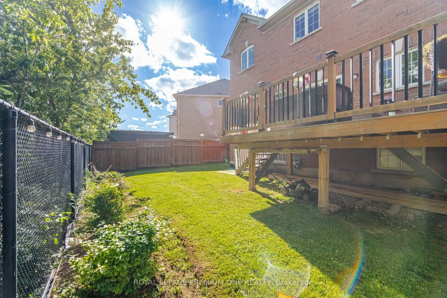
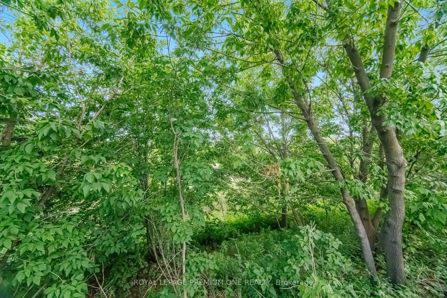
Welcome to 62 Lost Pond Crescent, a beautiful detached home nestled in a peaceful and family-friendly neighbourhood of Stouffville, offering the rare combination of space, privacy, and a premium ravine setting.Enjoy the tranquility of no rear neighbours, a private backyard backing onto a beautiful r...avine and offering serene pond views. Whether you're enjoying your morning coffee, entertaining family and friends, or simply relaxing at the end of the day, this exceptional setting provides a peaceful escape right in your own backyard.Inside, this spacious home features 4 bedrooms and 4 bathrooms, with a thoughtfully designed layout ideal for growing families. The main floor offers warm hardwood flooring, a welcoming family room with fireplace, and a bright, updated kitchen featuring quartz countertops and ample cabinetry, renovated in 2022.The finished basement adds valuable living space and versatility, complete with an additional bedroom, bathroom and kitchenette - perfect for extended family, guests, a teenager's retreat, or additional recreational space.The primary bedroom offers a private retreat with a walk-in closet and ensuite, while the generous secondary bedrooms for the family. Outside, the premium ravine lot is truly the highlight of the property, offering privacy, beautiful natural surroundings and peaceful pond views rarely found in newer communities. With a double garage and spacious driveway.A wonderful opportunity to enjoy the comfort of a spacious family home while surrounded by nature, privacy and tranquility - all within a desirable Stouffville community close to parks, trails, schools, shopping and amenities.
Full Property Details
Interior
Bedrooms
4
Total Bedrooms
4
Washrooms
4
Square Footage
2000-2500 sqft
Basement
Finished
Heating Source
Gas
Heating Fuel
Forced Air
Air Conditioning
Central Air
Family Room
Yes
Kitchens
1
Total Kitchens
1
Fireplace Features
Yes
Bedrooms
4
Total Bedrooms
4
Washrooms
4
Square Footage
2000-2500 sqft
Basement
Finished
Heating Source
Gas
Heating Fuel
Forced Air
Air Conditioning
Central Air
Family Room
Yes
Kitchens
1
Total Kitchens
1
Fireplace Features
Yes
Exterior
Depth
85.28
Front
37.42
Driveway
Private Double
Lot Size
37 x 85.28 ft
Pool
None
Parking Spaces
4
Total Parking Spaces
6.00
Parking Description
Attached
Garage Spaces
2
Depth
85.28
Front
37.42
Driveway
Private Double
Lot Size
37 x 85.28 ft
Pool
None
Parking Spaces
4
Total Parking Spaces
6.00
Parking Description
Attached
Garage Spaces
2
Building Description
Style
2-Storey
Home Type
House
Subtype
Detached
Property Orientation
East
Exterior Finish
Brick
Sewers
Sewers
Water Supply
Municipal
Possession Date
No Data
Style
2-Storey
Home Type
House
Subtype
Detached
Property Orientation
East
Exterior Finish
Brick
Sewers
Sewers
Water Supply
Municipal
Possession Date
No Data
Community
Community
Stouffville
Community
Stouffville
Taxes & Fees
Taxes
$6,620 /yr
Tax Year
2026
Occupancy
Owner
Taxes
$6,620 /yr
Tax Year
2026
Occupancy
Owner
Room Types
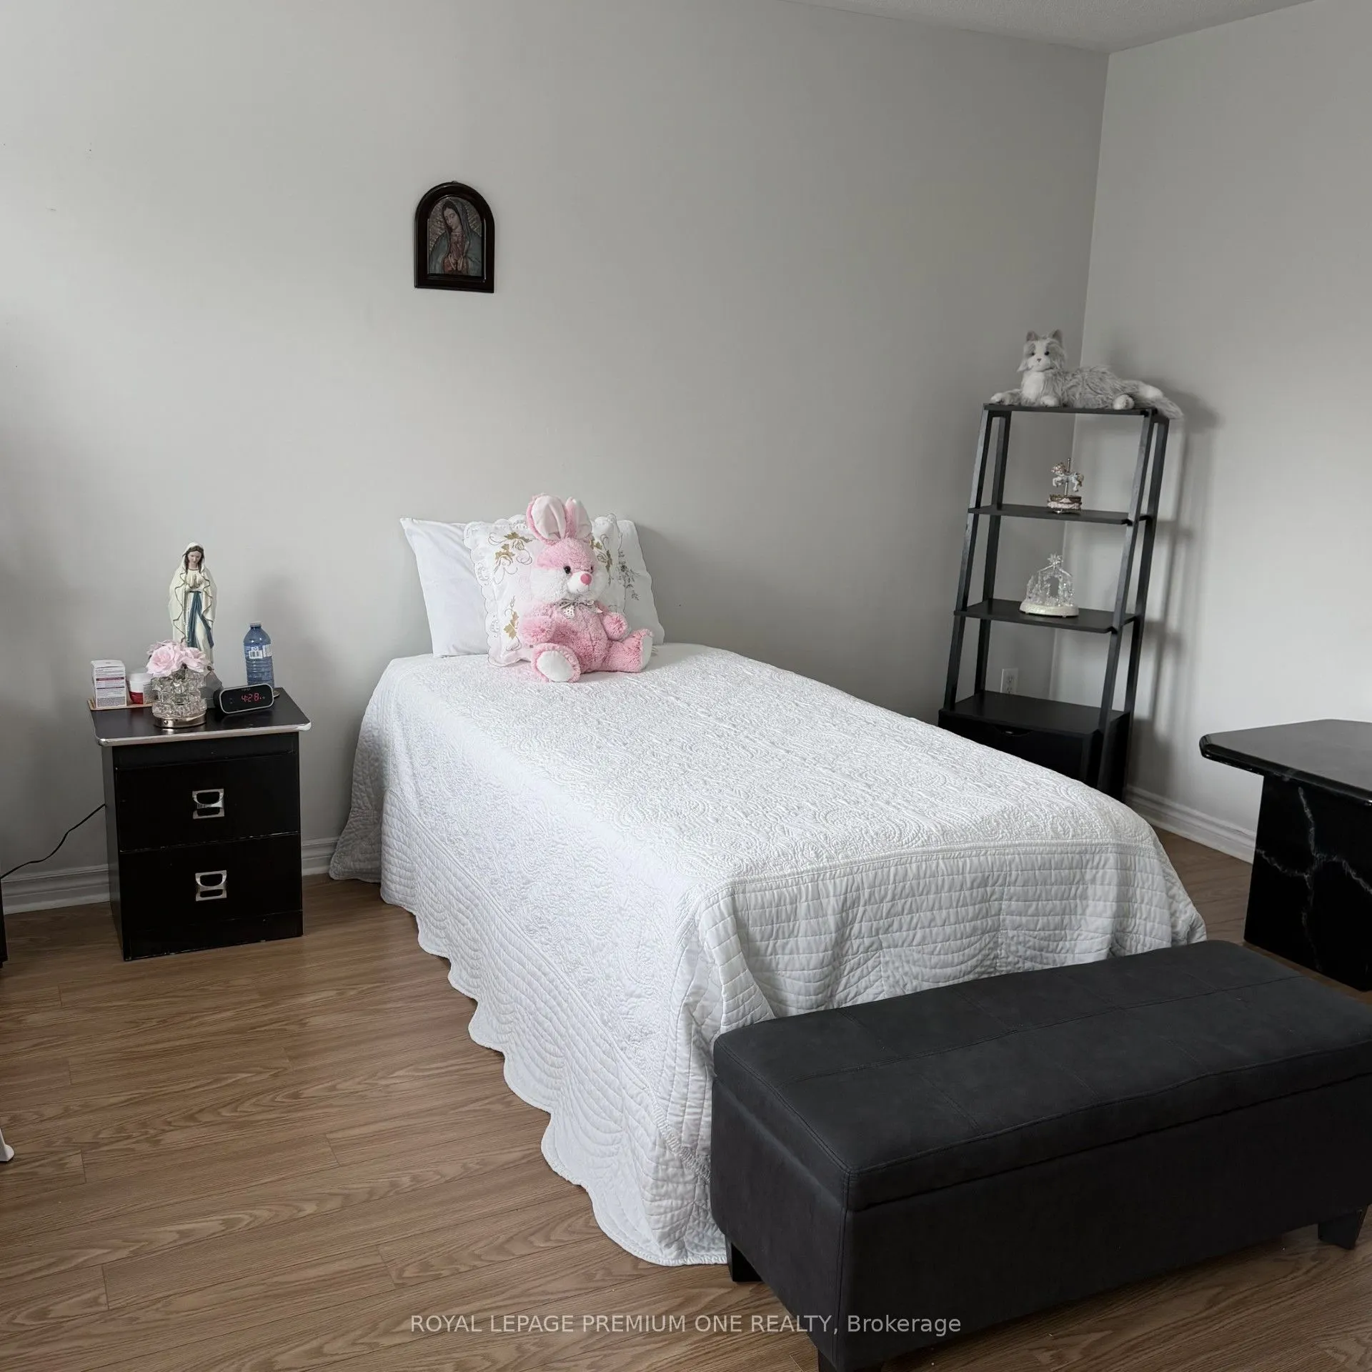
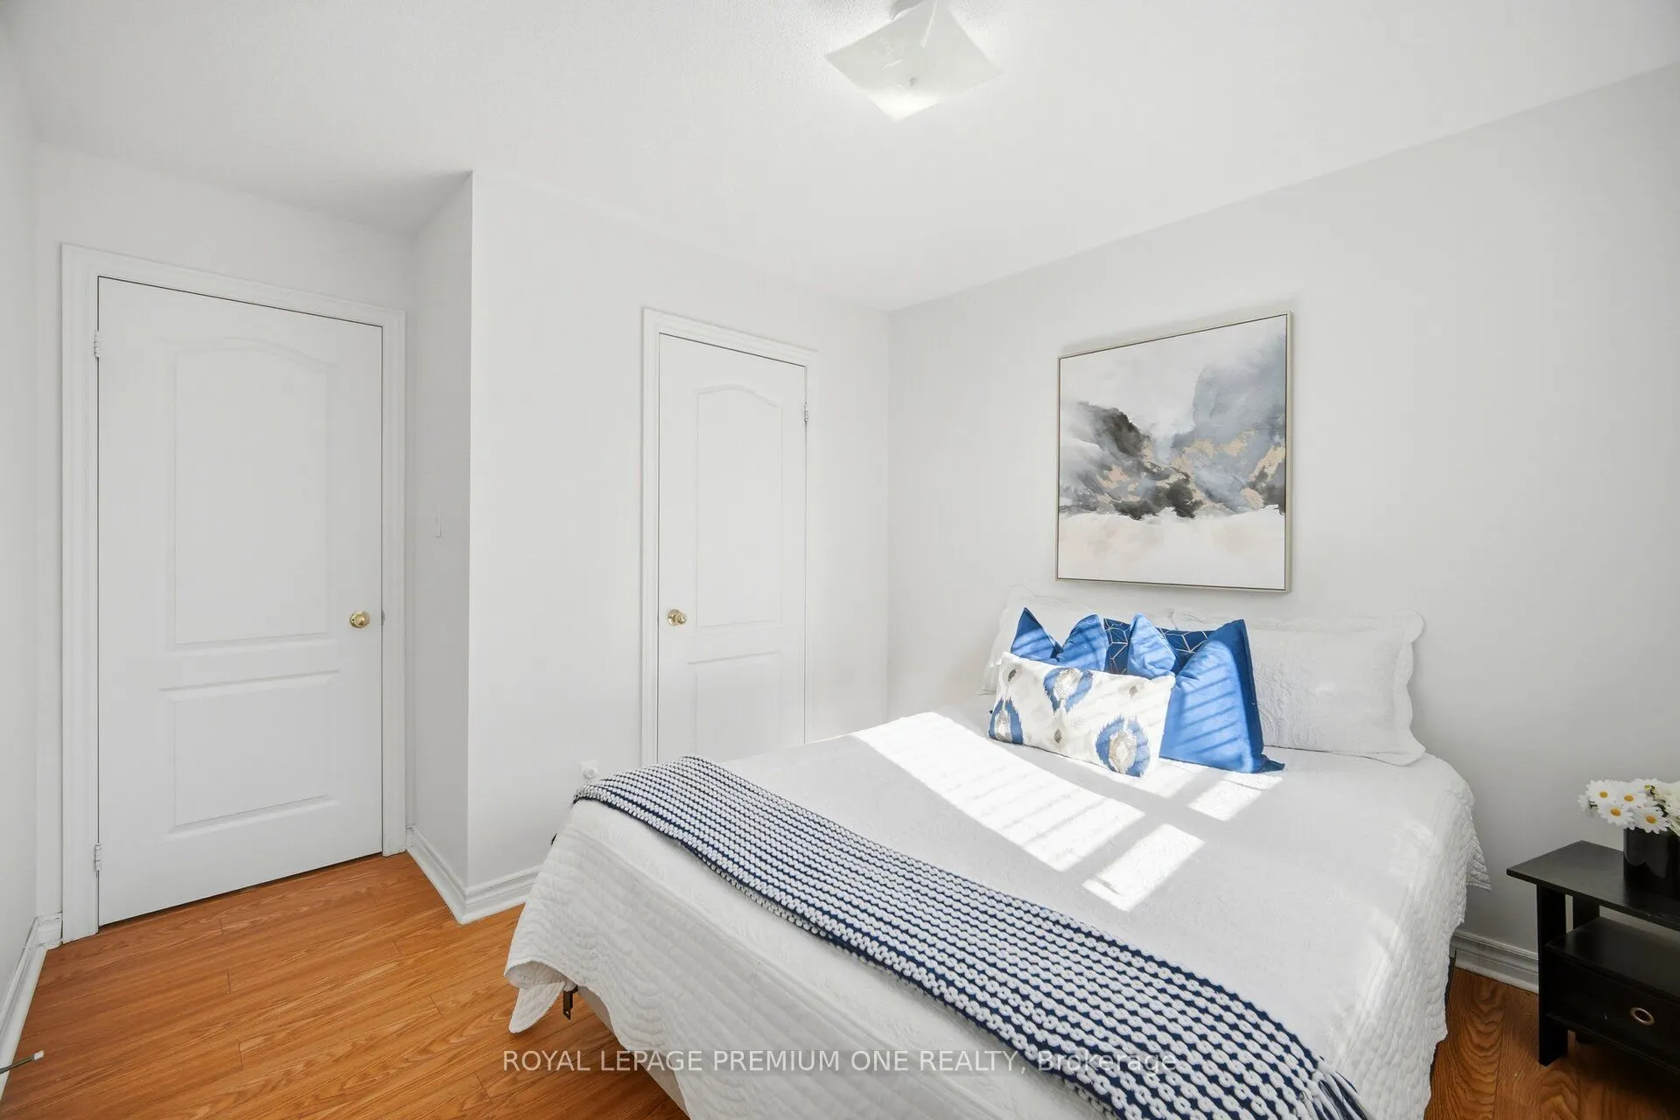
Bedroom 2
Laminate, Closet, Window
Dimensions 13.09 x 12.01 feet
157.21 sqft
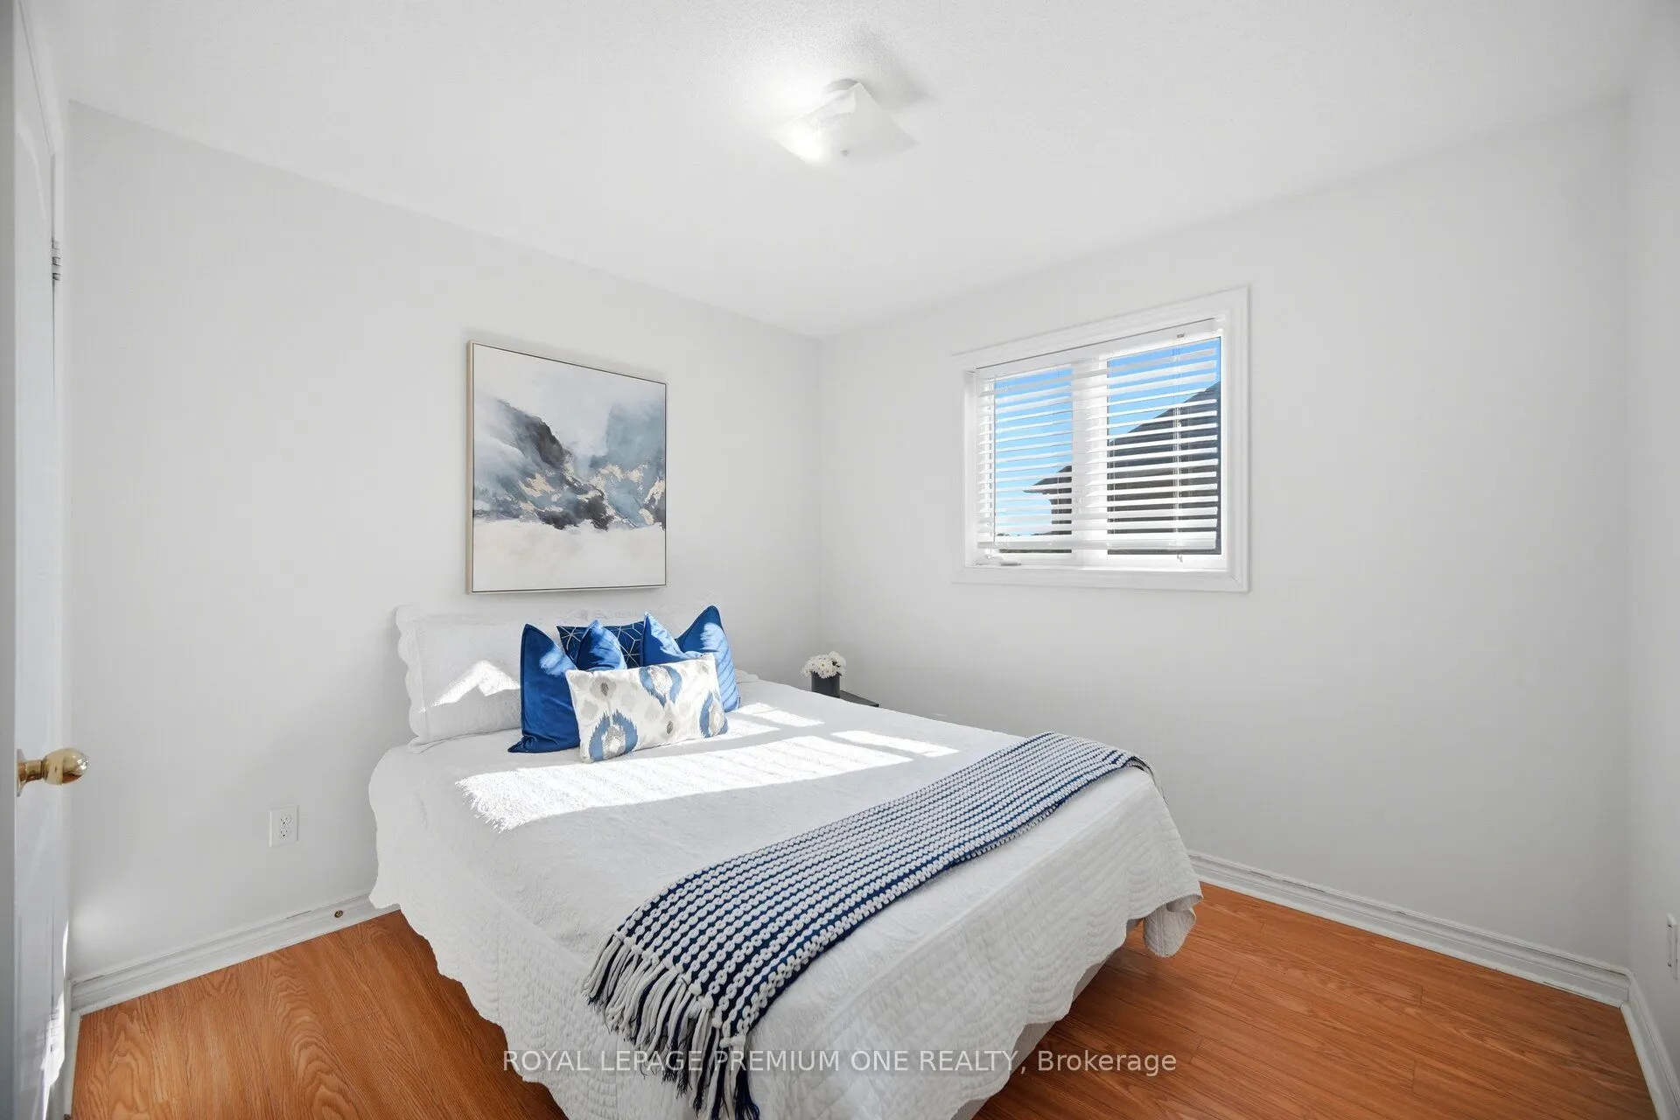
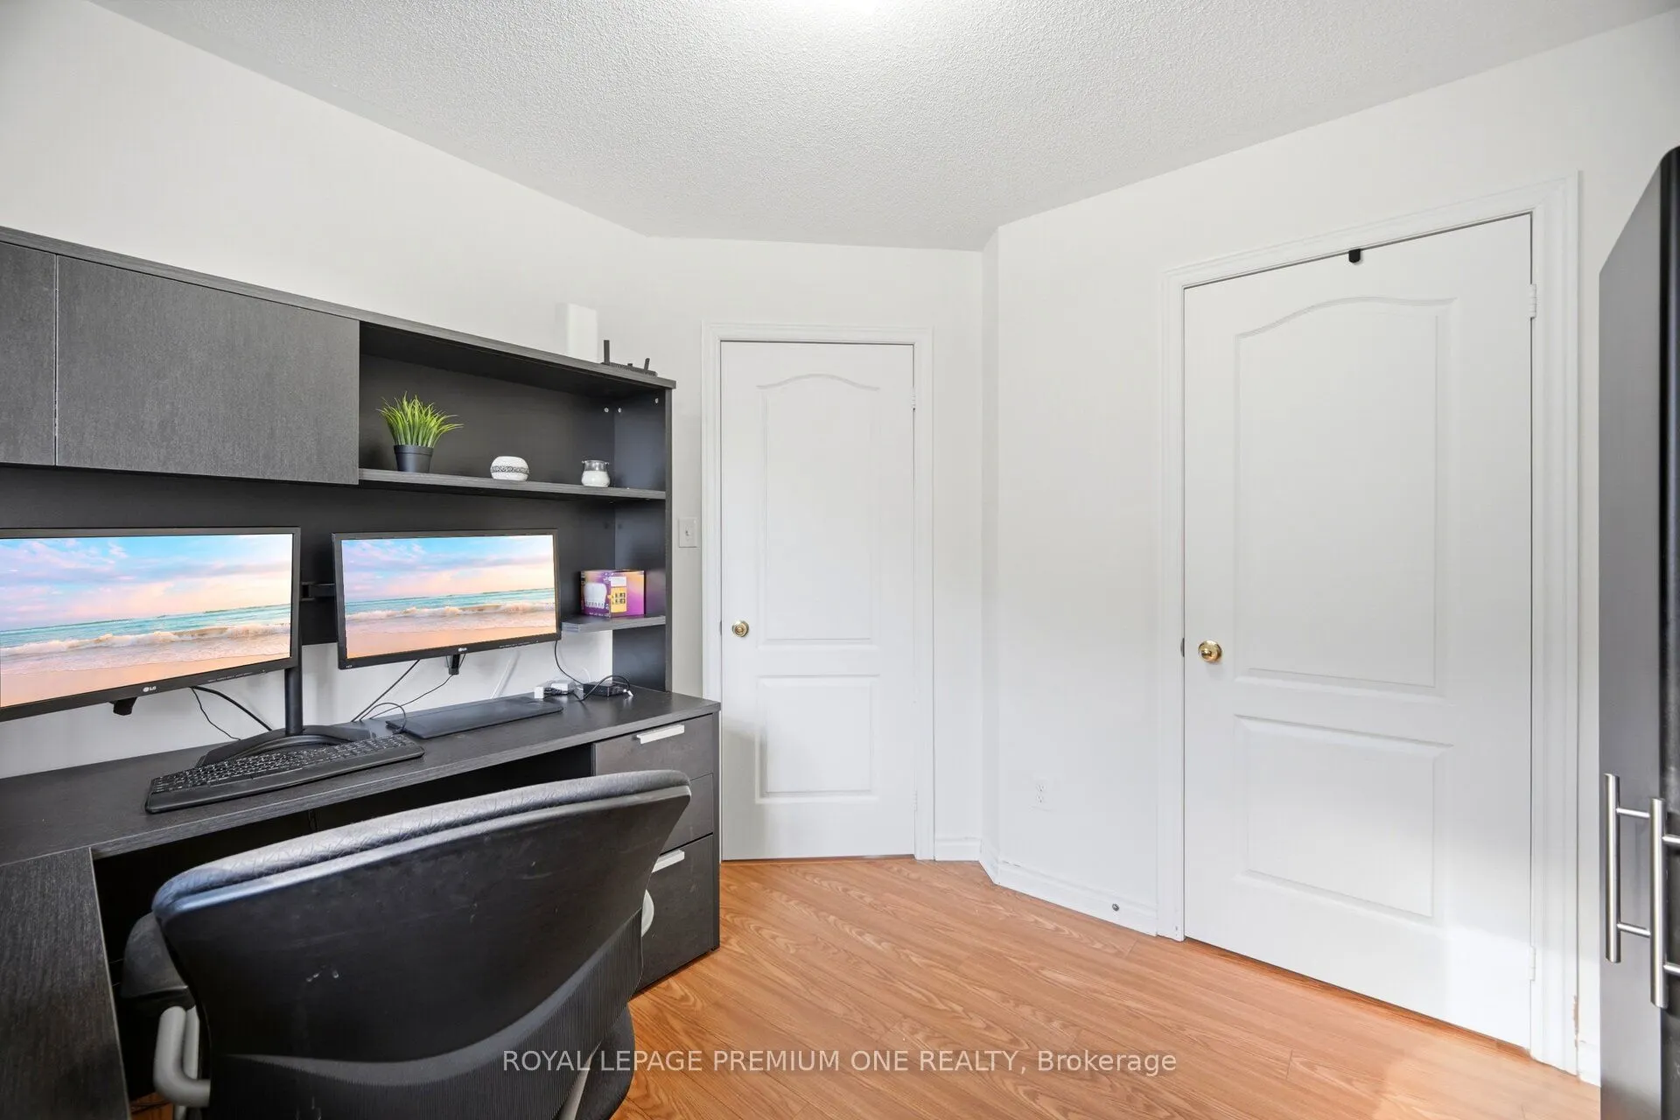
Bedroom 3
Laminate, Closet, Window
Dimensions 14.01 x 10.04 feet
140.66 sqft
Bedroom 4
Laminate, Closet, Window
Dimensions 13.16 x 9.06 feet
119.23 sqft
Breakfast
Combined w/Kitchen, Pot Lights, W/O To Deck
Dimensions 16.01 x 16.01 feet
256.32 sqft
Dining Room
Hardwood Floor, Window
Dimensions 14.21 x 8.99 feet
127.75 sqft
Foyer
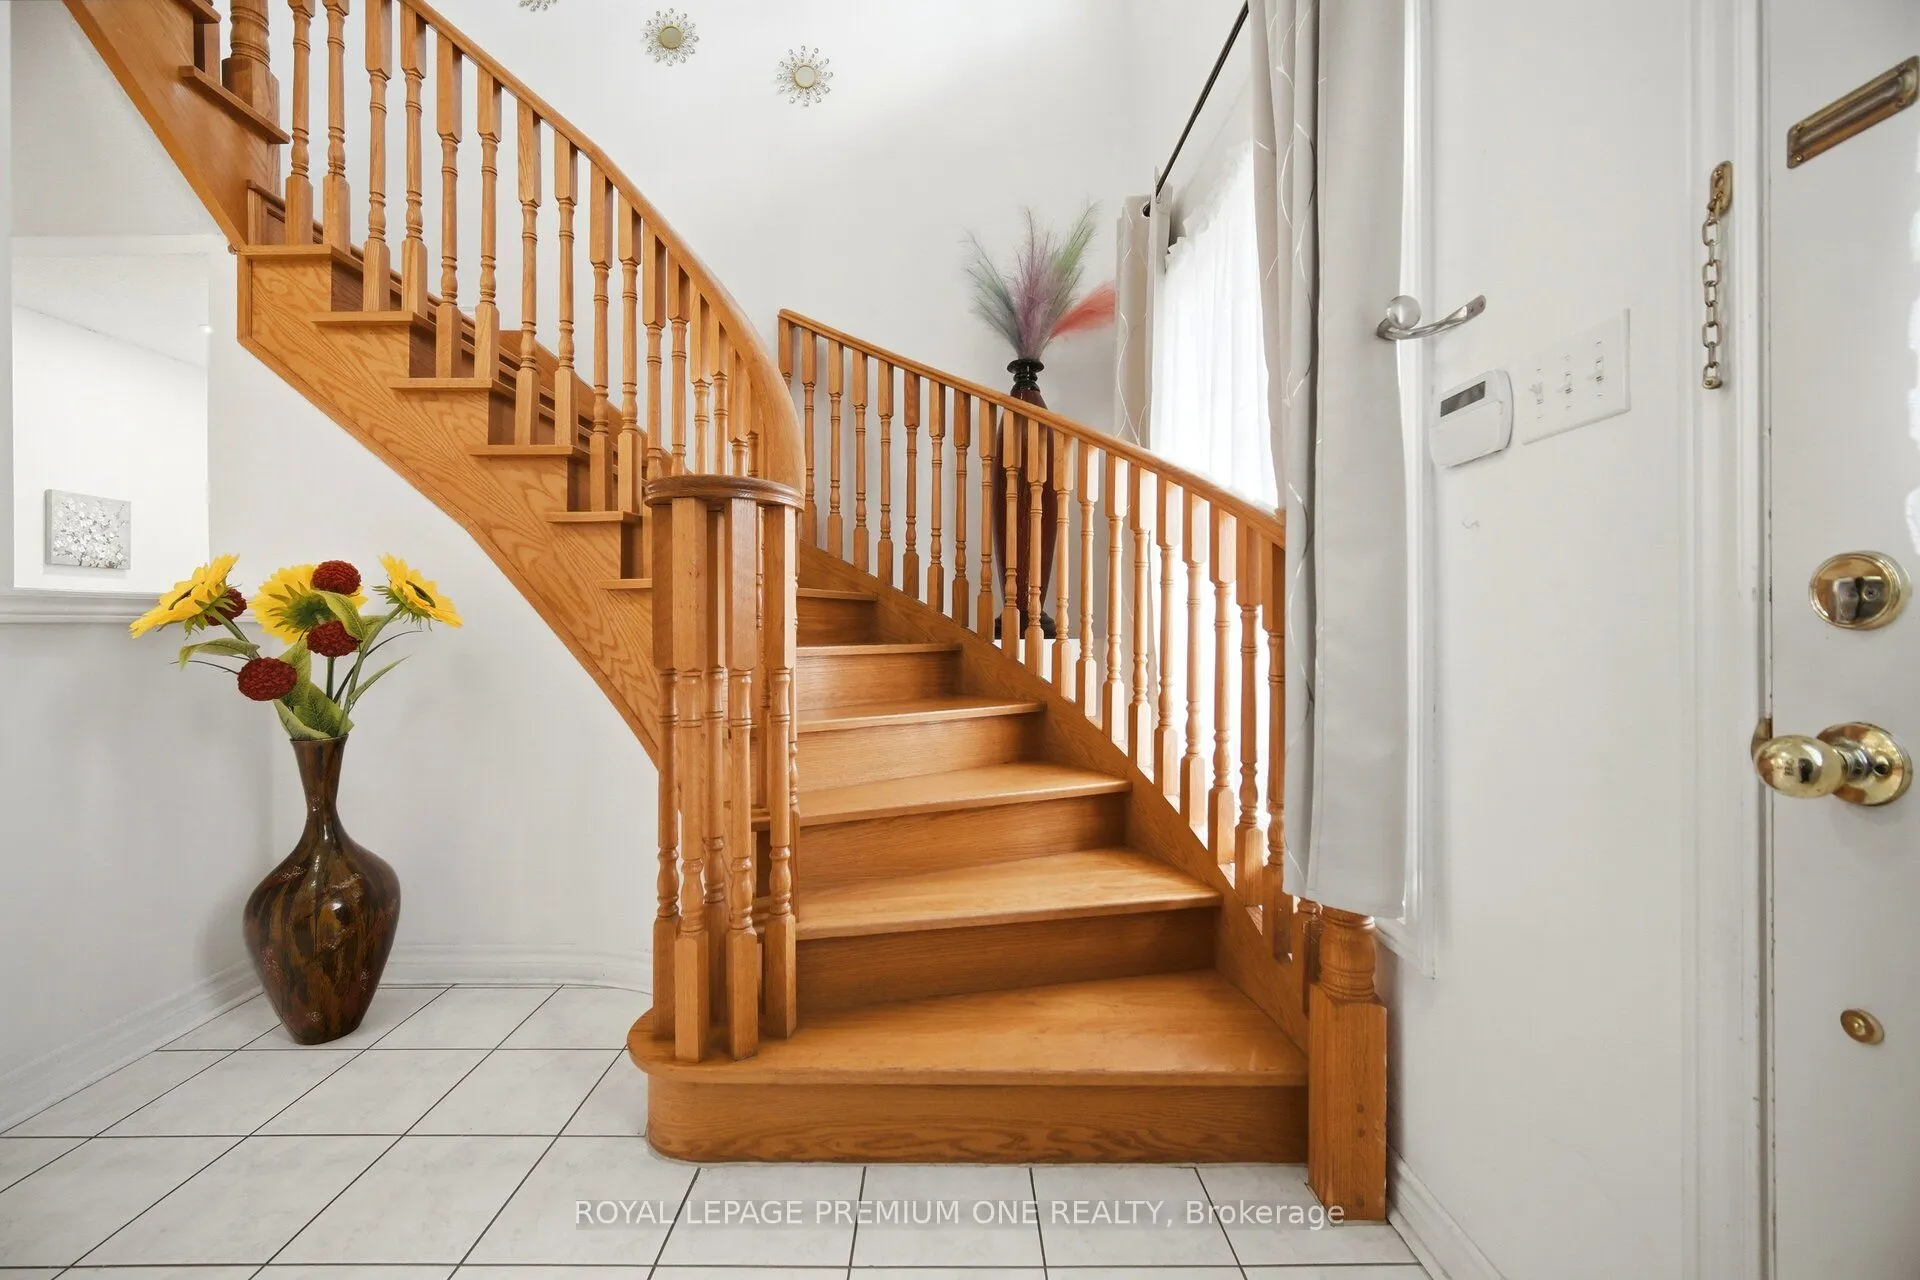
Ceramic Floor, Closet
Dimensions 29.3 x 5.71 feet
167.3 sqft
Great Room
Laminate, 3 Pc Bath
Dimensions 18.67 x 14.27 feet
266.42 sqft
Kitchen
Ceramic Floor, Pot Lights, Window
Dimensions 16.01 x 9.88 feet
158.18 sqft
Laundry
Ceramic Floor, Access To Garage
Dimensions 18.04 x 6.2 feet
111.85 sqft
Living Room
Hardwood Floor, Fireplace, Window
Dimensions 19.49 x 10.7 feet
208.54 sqft
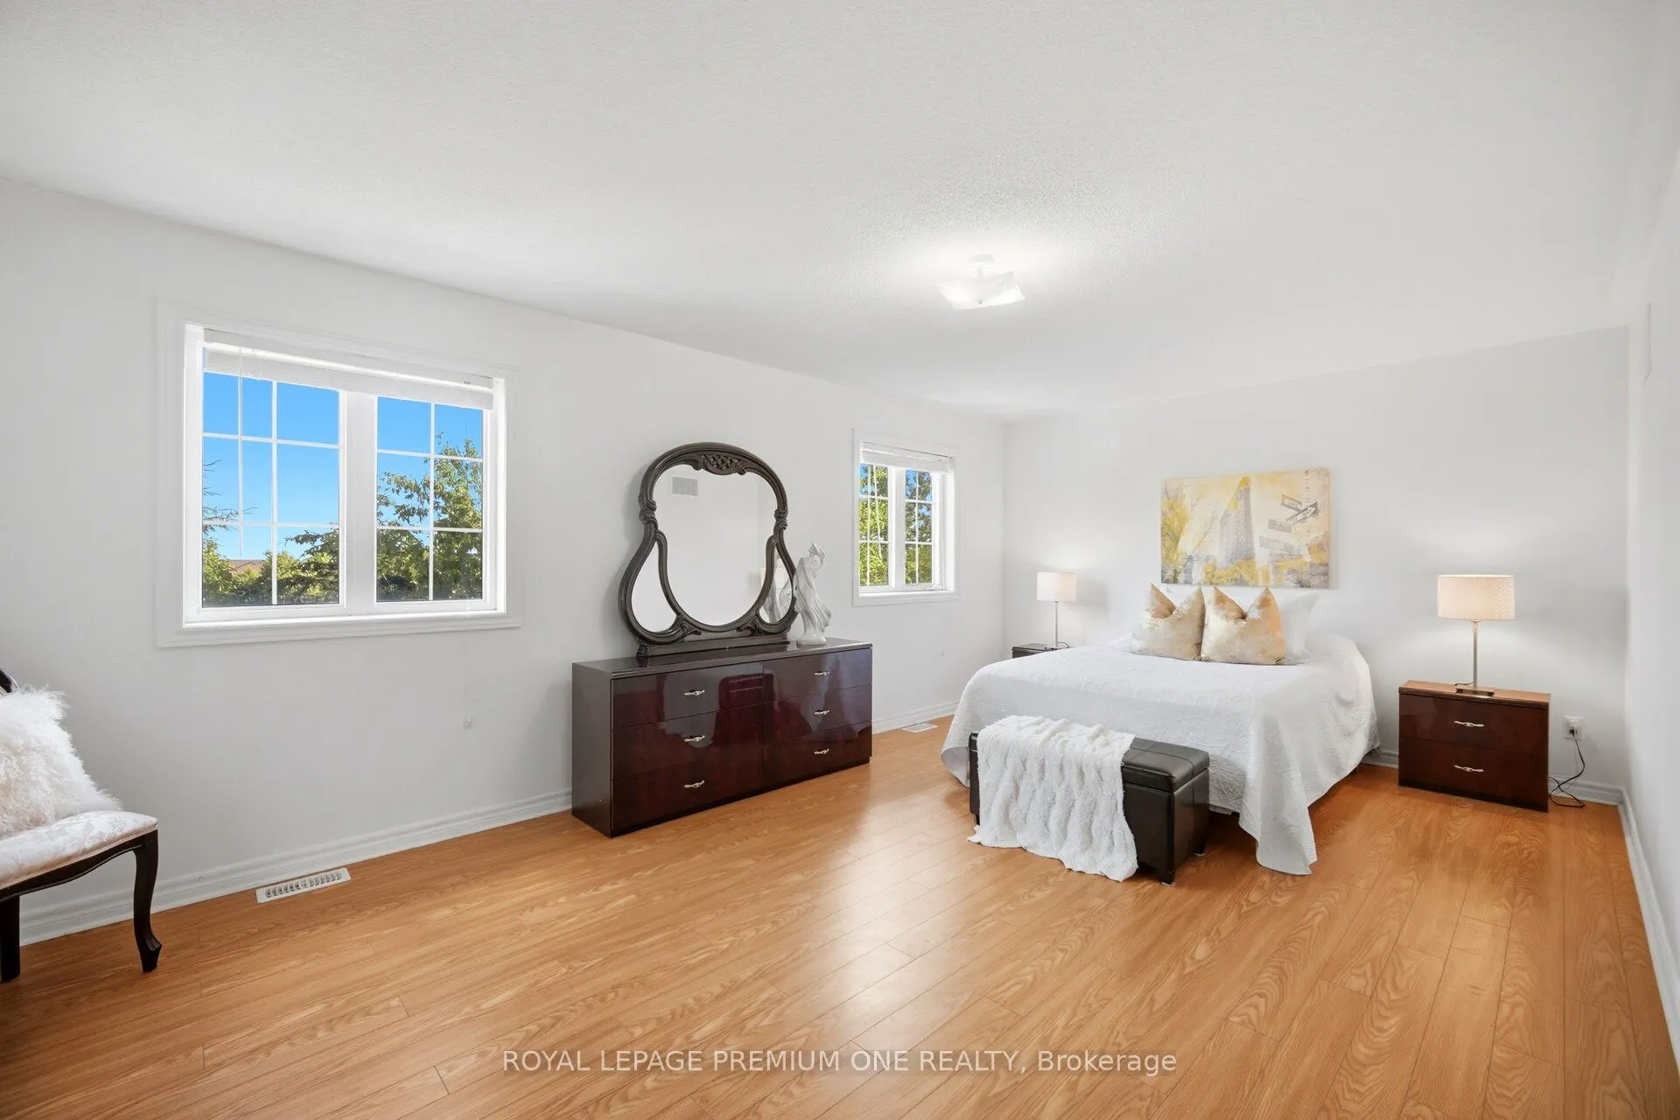
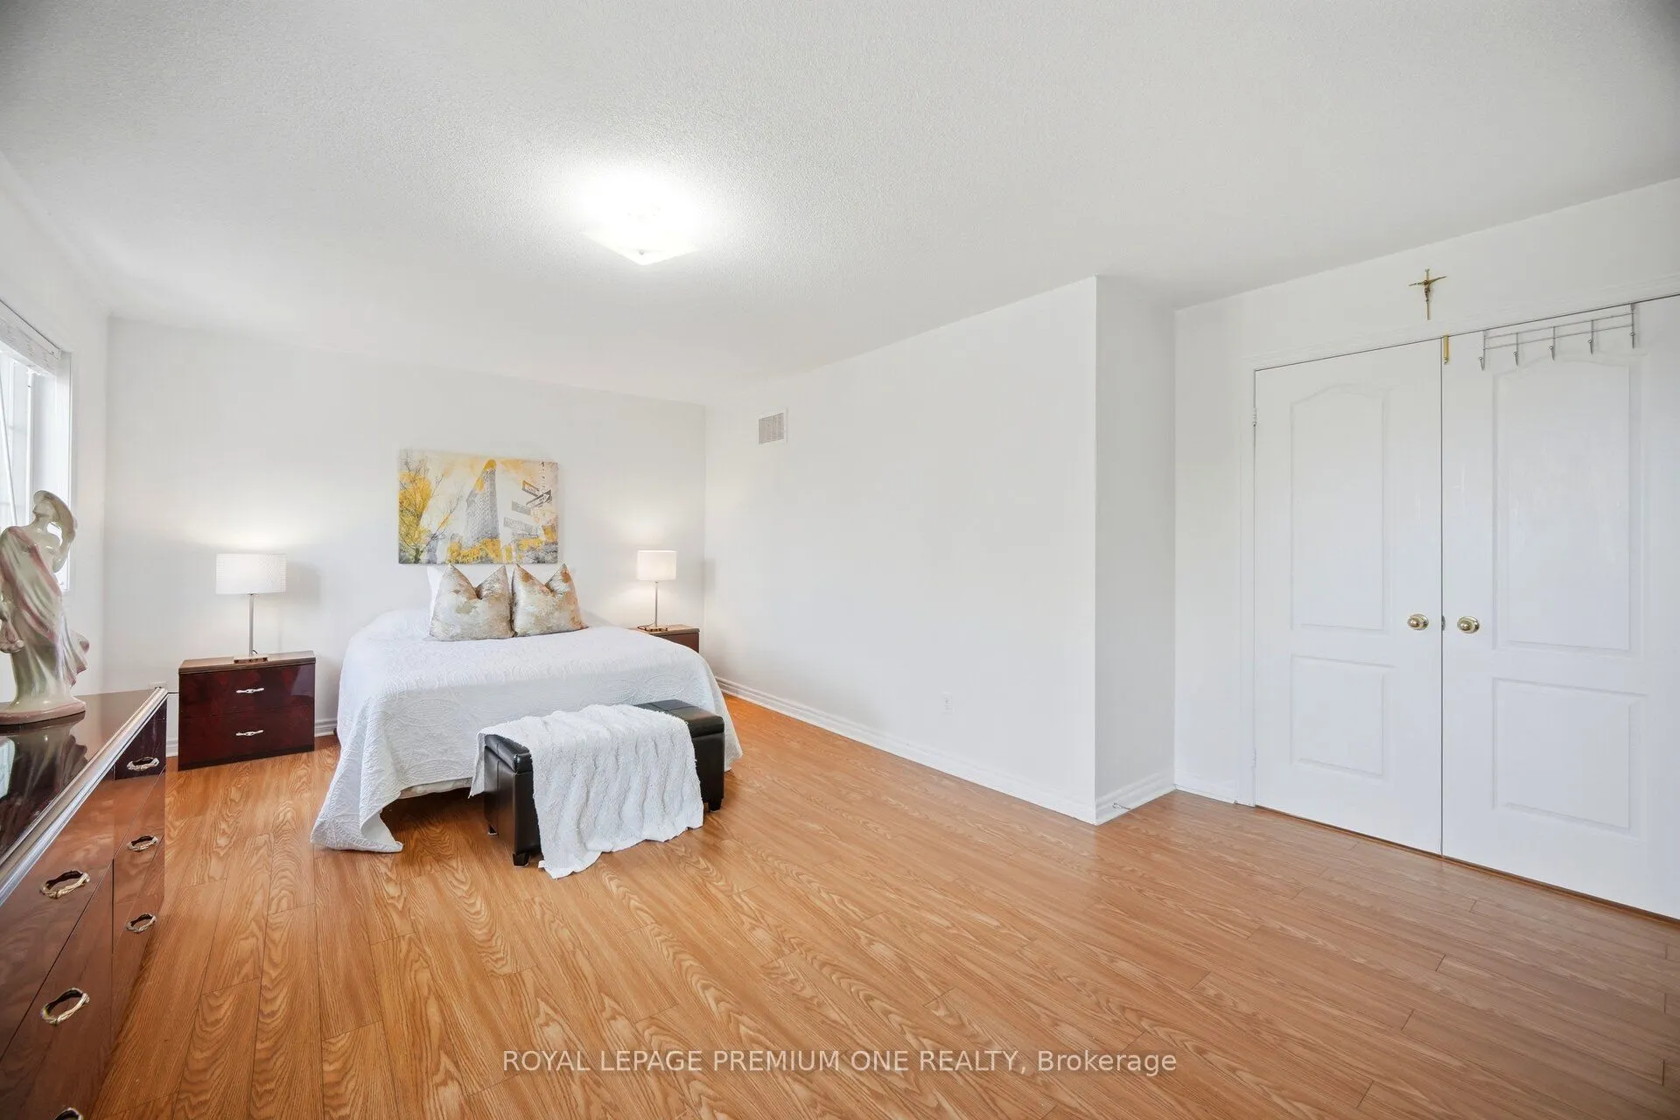
Primary Bedroom
Laminate, Walk-In Closet(s), Window
Dimensions 19.06 x 19.03 feet
362.71 sqft
Similar Properties(No results)
Mortgage Calculator
Calculate your estimated monthly mortgage payment
Price
$1,179,000
$
%
%
Total cost of mortgage
$0
Monthly payment
By clicking Save, we will calculate your estimated mortgage for all properties using the saved values (down payment percentage, interest rate, and amortization).
The accuracy and applicability of this calculator are not guaranteed.