Sign In or Create a Free Account to see full details of this property
Key Facts
Key facts for 14827 Regional Rd 1 Road
Property Type
House, 2-Storey
Parking
Attached 2 garage, 10 parking
MLS #
N13797758
Size
3000-3500 sqft
Basement
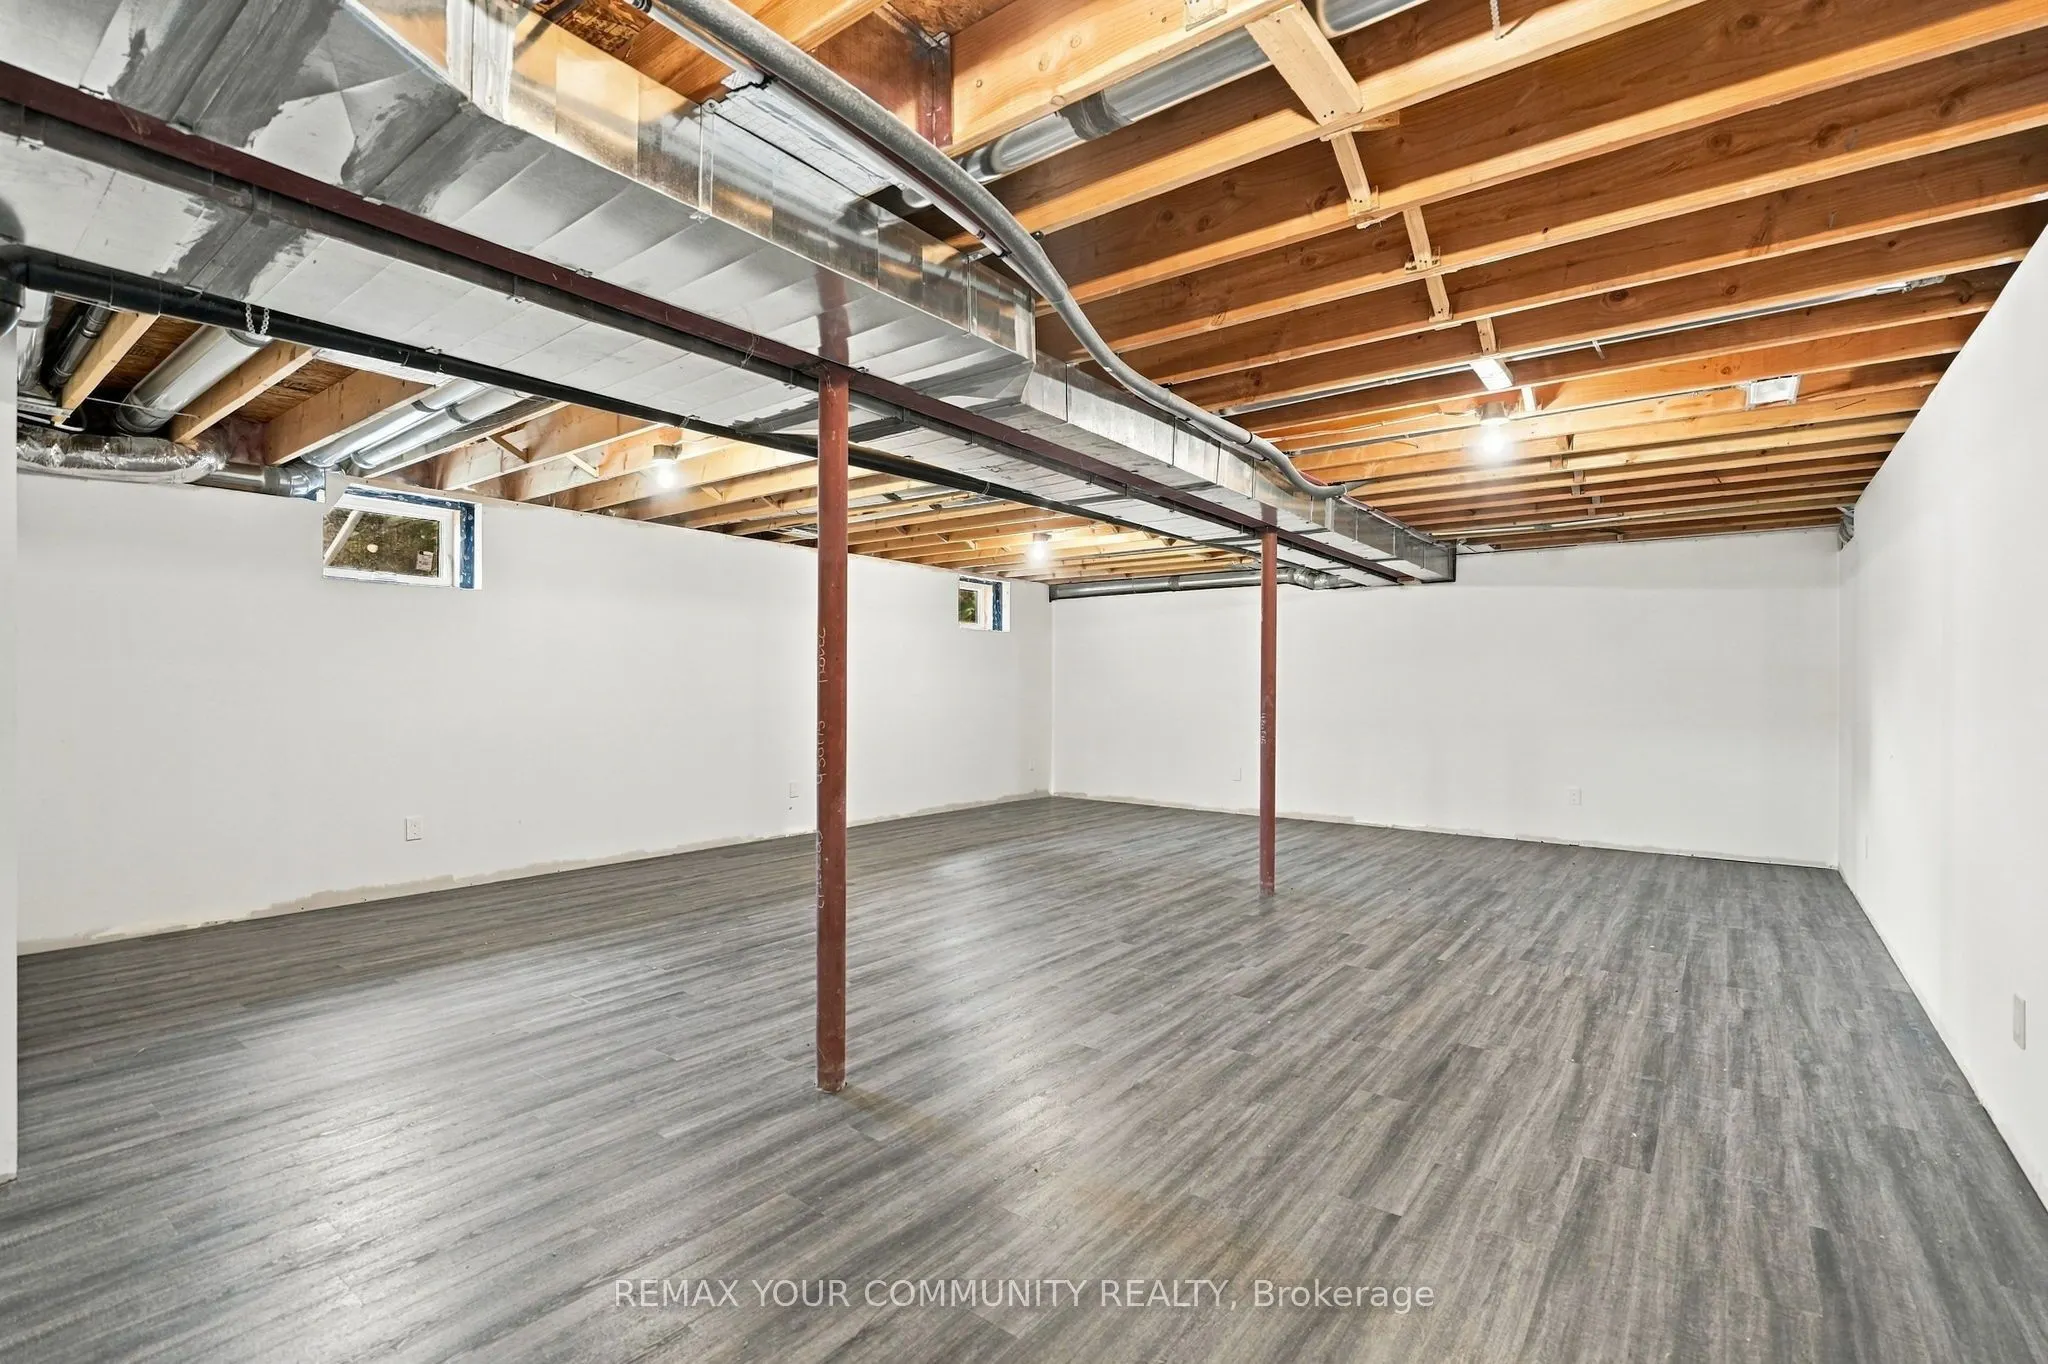
Full
Listed on
2026-09-16
Lot size
108 x 800.0
Tax
$8,888.52 /yr
Days on Market
27
Approximate Age
-
Maintenance Fee
-
Description
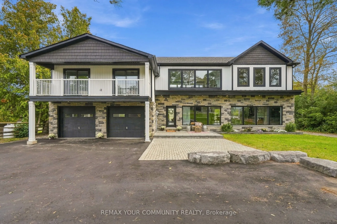
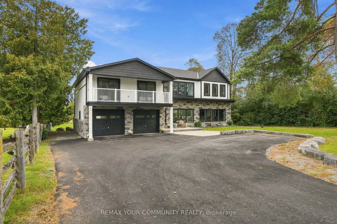
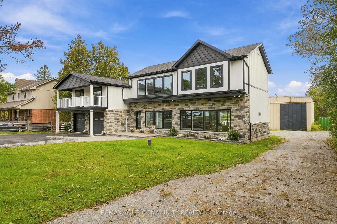
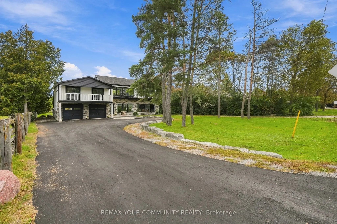
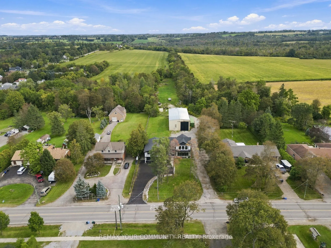
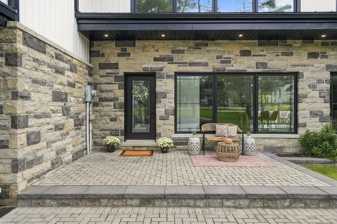
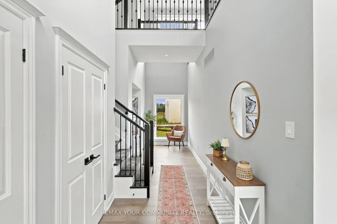
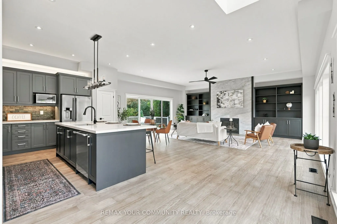
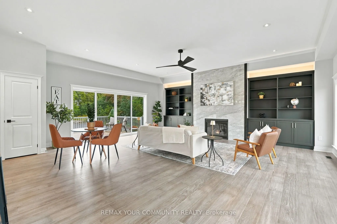
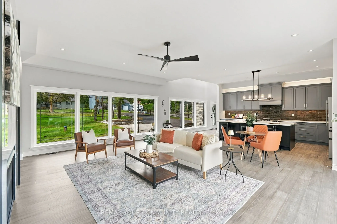
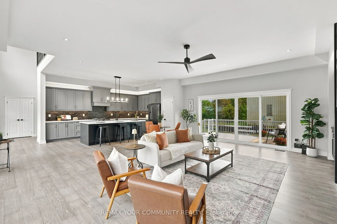
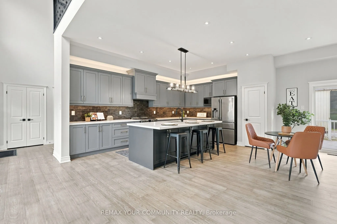
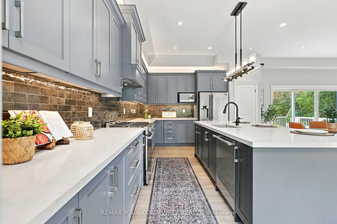
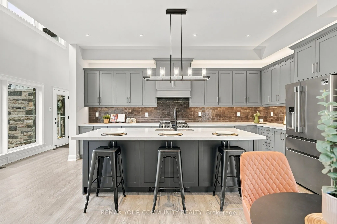
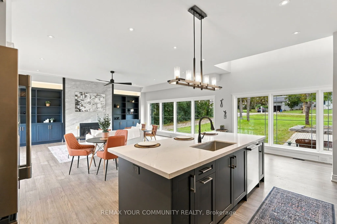
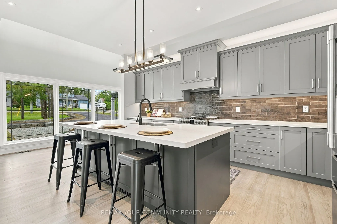
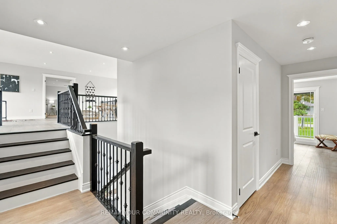
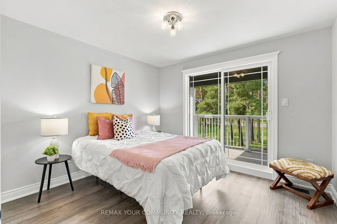
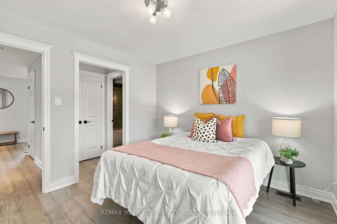
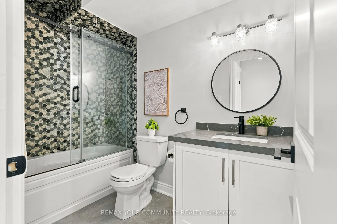
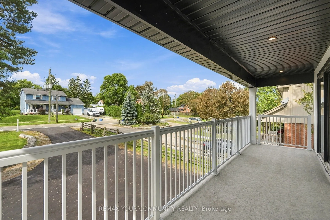
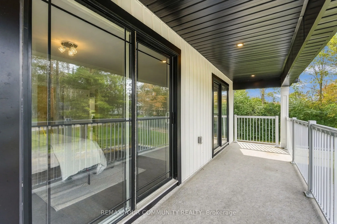
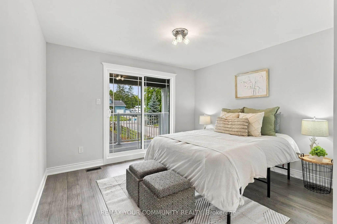
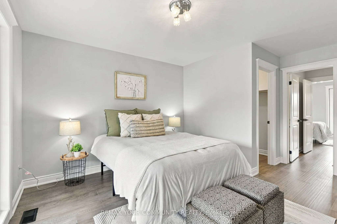
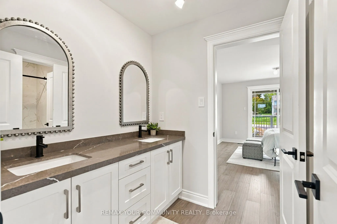
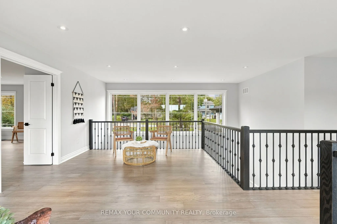
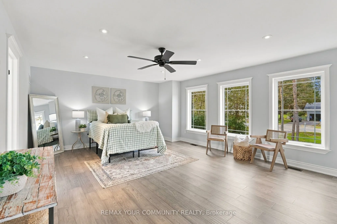
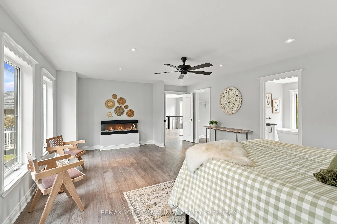
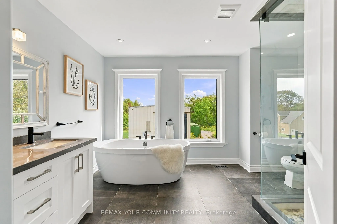
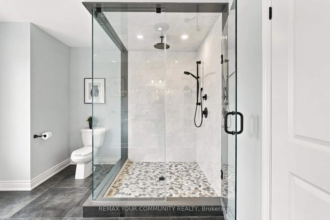
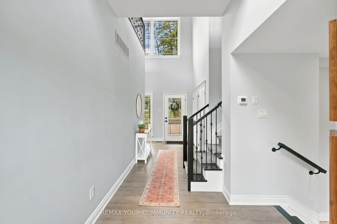
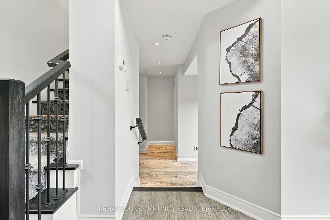
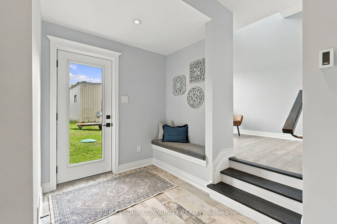
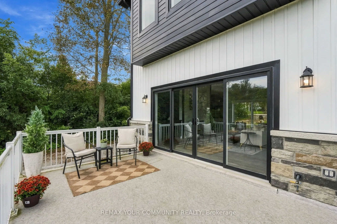
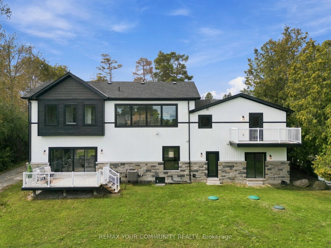
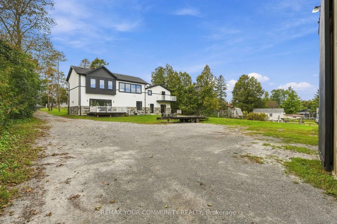
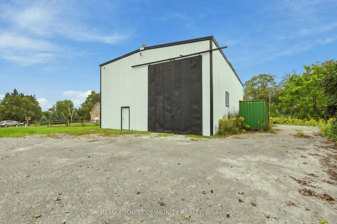
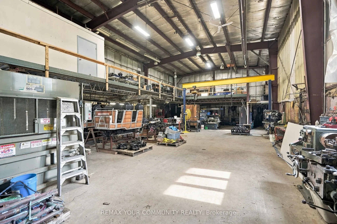
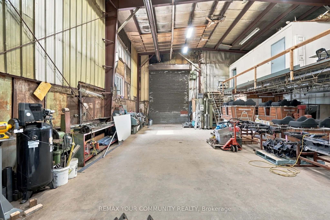
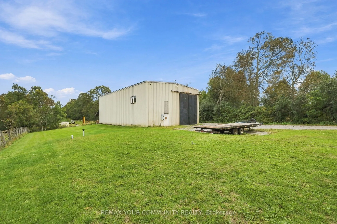
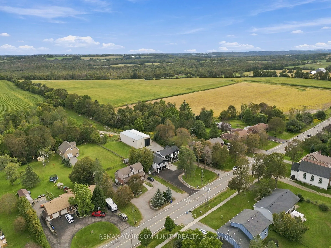
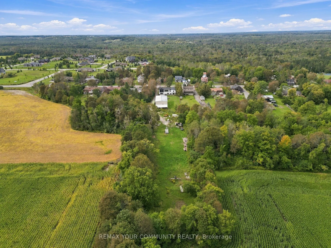
Sitting on 2 acres, this stunning build offers over 3,100 sq ft of beautifully finished living space with a layout that feels open, bright and incredibly spacious. Large windows bring in tons of natural light, pot lights run throughout, and multiple balconies give you plenty of ways to enjoy the out...doors. Each bedroom has its own bathroom space, including a gorgeous primary bedroom with a walk-in closet and 5-piece ensuite. Heated tile floors in the mudroom, with access to the attached 2.5-car garage add even more to the package. Brand new appliances make the home completely move-in ready but what really sets this property apart is what sits out back! The impressive 40' x 75' (3000sq ft) detached shop features 20' ceilings, a 16' overhead door and 400 AMP service. Rare (HR-M1-6) zoning opens the door for contractors, business owners, hobbyists or anyone looking for serious workspace without leaving home.
Full Property Details
Interior
Bedrooms
4
Total Bedrooms
4
Washrooms
4
Square Footage
3000-3500 sqft
Basement
Full
Heating Source
Propane
Heating Fuel
Forced Air
Air Conditioning
Central Air
Family Room
Yes
Kitchens
1
Total Kitchens
1
Fireplace Features
Yes
Bedrooms
4
Total Bedrooms
4
Washrooms
4
Square Footage
3000-3500 sqft
Basement
Full
Heating Source
Propane
Heating Fuel
Forced Air
Air Conditioning
Central Air
Family Room
Yes
Kitchens
1
Total Kitchens
1
Fireplace Features
Yes
Exterior
Depth
800.0
Front
108.0
Acreage
2-4.99
Driveway
Private
Lot Size
108 x 800.0 ft
Pool
None
Waterfront
None
Parking Spaces
10
Total Parking Spaces
12.00
Parking Description
Attached
Garage Spaces
2
Zoning
HR-M1-6
Depth
800.0
Front
108.0
Acreage
2-4.99
Driveway
Private
Lot Size
108 x 800.0 ft
Pool
None
Waterfront
None
Parking Spaces
10
Total Parking Spaces
12.00
Parking Description
Attached
Garage Spaces
2
Zoning
HR-M1-6
Building Description
Style
2-Storey
Home Type
House
Subtype
Detached
Property Orientation
East
Exterior Finish
Brick,Vinyl Siding
Sewers
Septic
Water Supply
Well
Possession Date
No Data
Style
2-Storey
Home Type
House
Subtype
Detached
Property Orientation
East
Exterior Finish
Brick,Vinyl Siding
Sewers
Septic
Water Supply
Well
Possession Date
No Data
Community
Community
Rural Uxbridge
Community
Rural Uxbridge
Taxes & Fees
Taxes
$8,888.52 /yr
Tax Year
2026
Occupancy
Vacant
Taxes
$8,888.52 /yr
Tax Year
2026
Occupancy
Vacant
Room Types
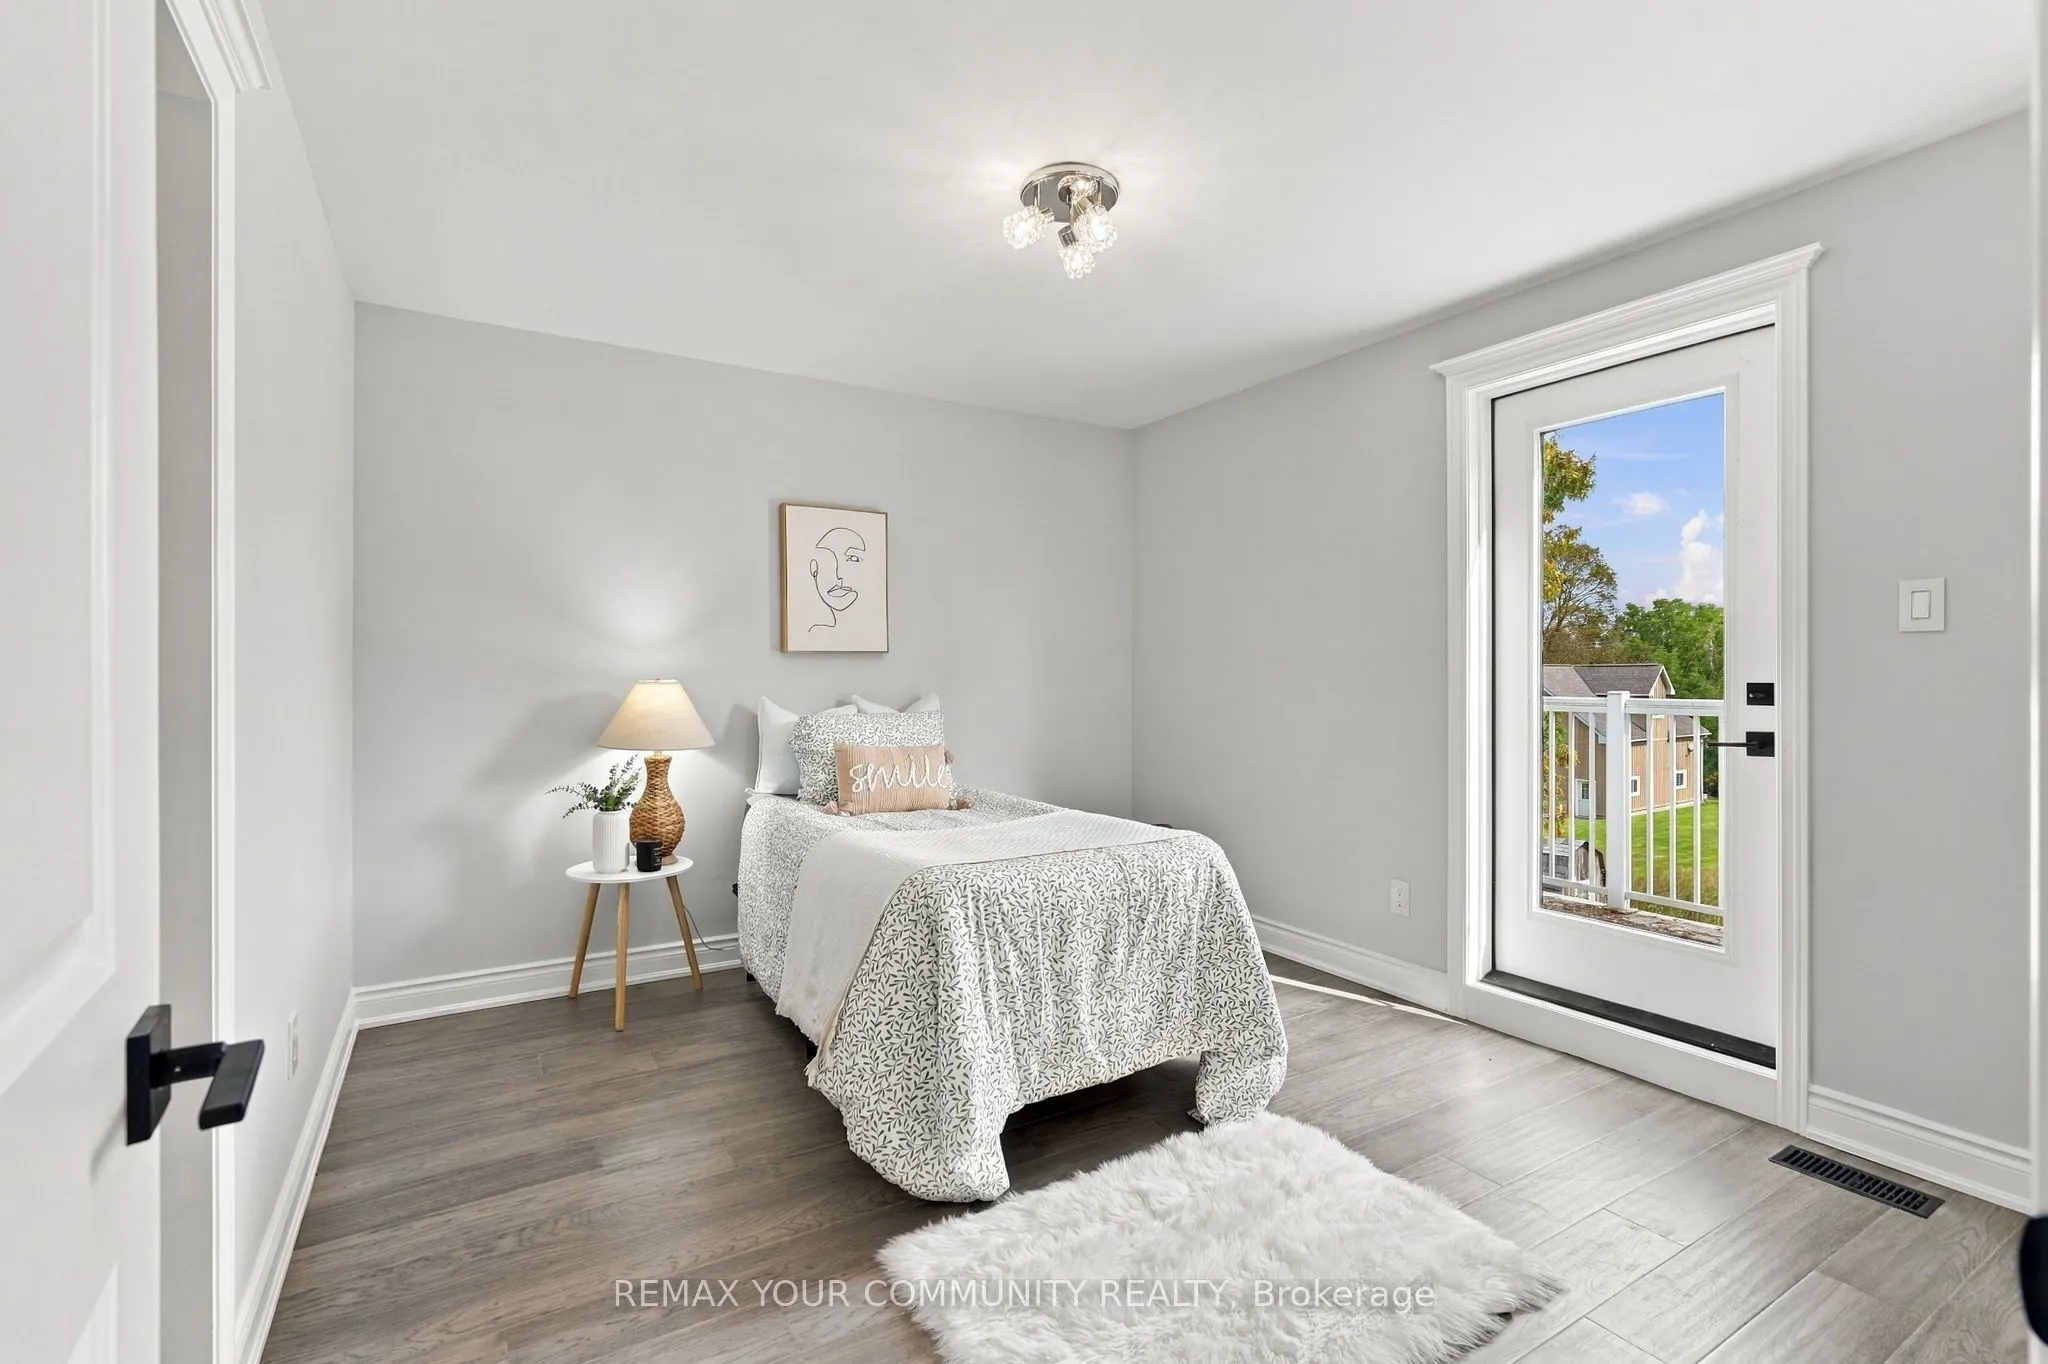
Bedroom 2
W/O To Balcony, Closet, Hardwood Floor
Dimensions 11.98 x 15.09 feet
180.78 sqft
Bedroom 3
Closet, Hardwood Floor, W/O To Balcony
Dimensions 10.63 x 11.94 feet
126.92 sqft
Bedroom 4
Hardwood Floor, W/O To Balcony, Closet
Dimensions 10.4 x 10.86 feet
112.94 sqft
Kitchen
Open Concept, Centre Island, Combined w/Dining
Dimensions 22.97 x 9.94 feet
228.32 sqft
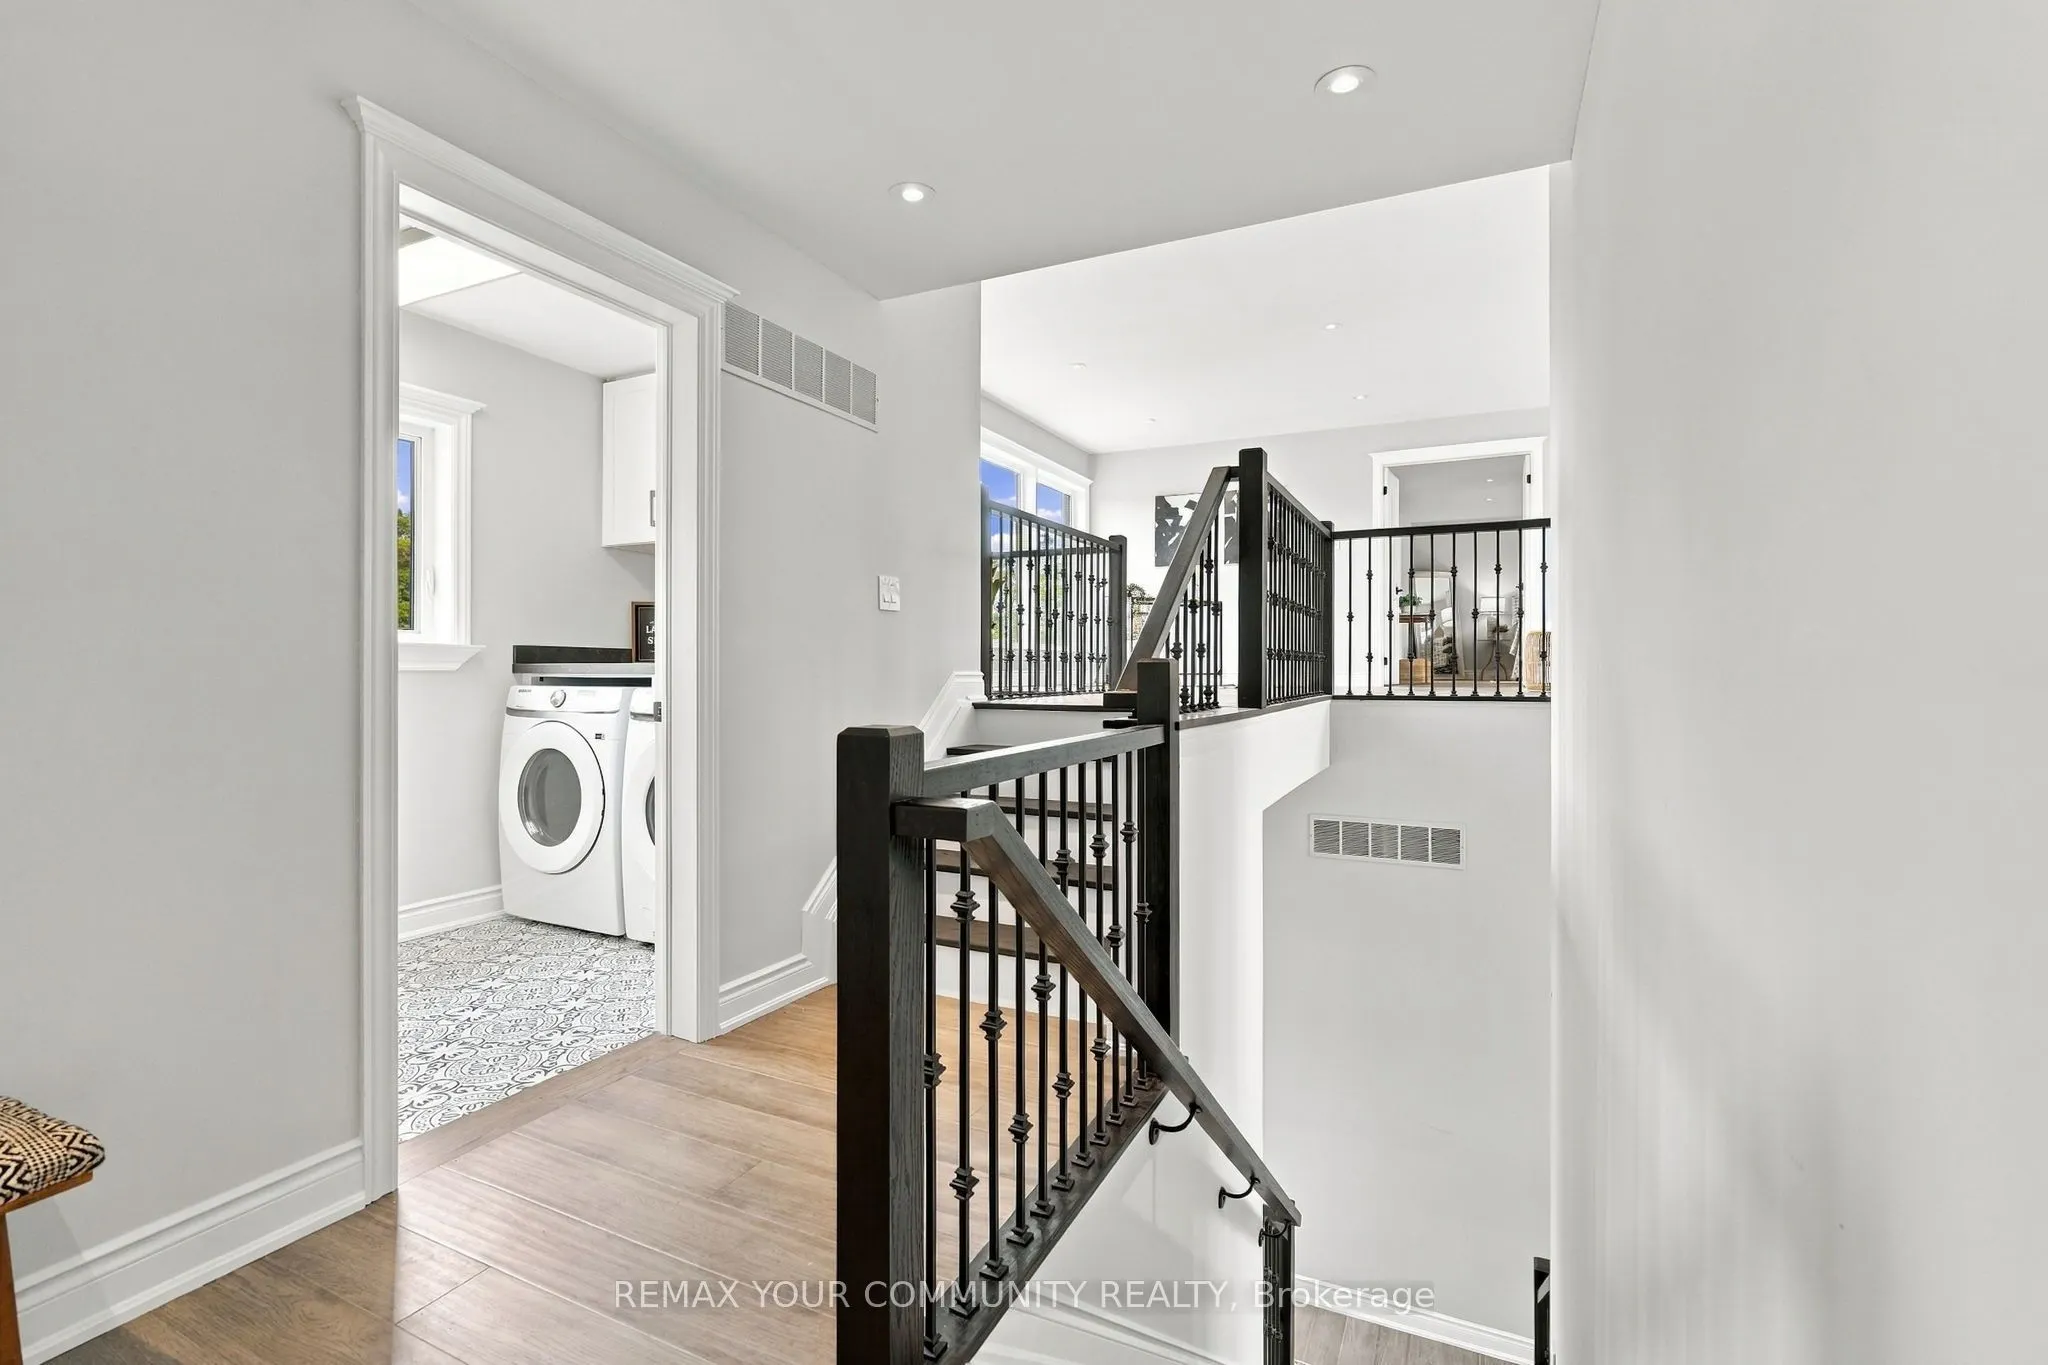
Laundry
Tile Floor
Dimensions 5.05 x 7.94 feet
40.1 sqft
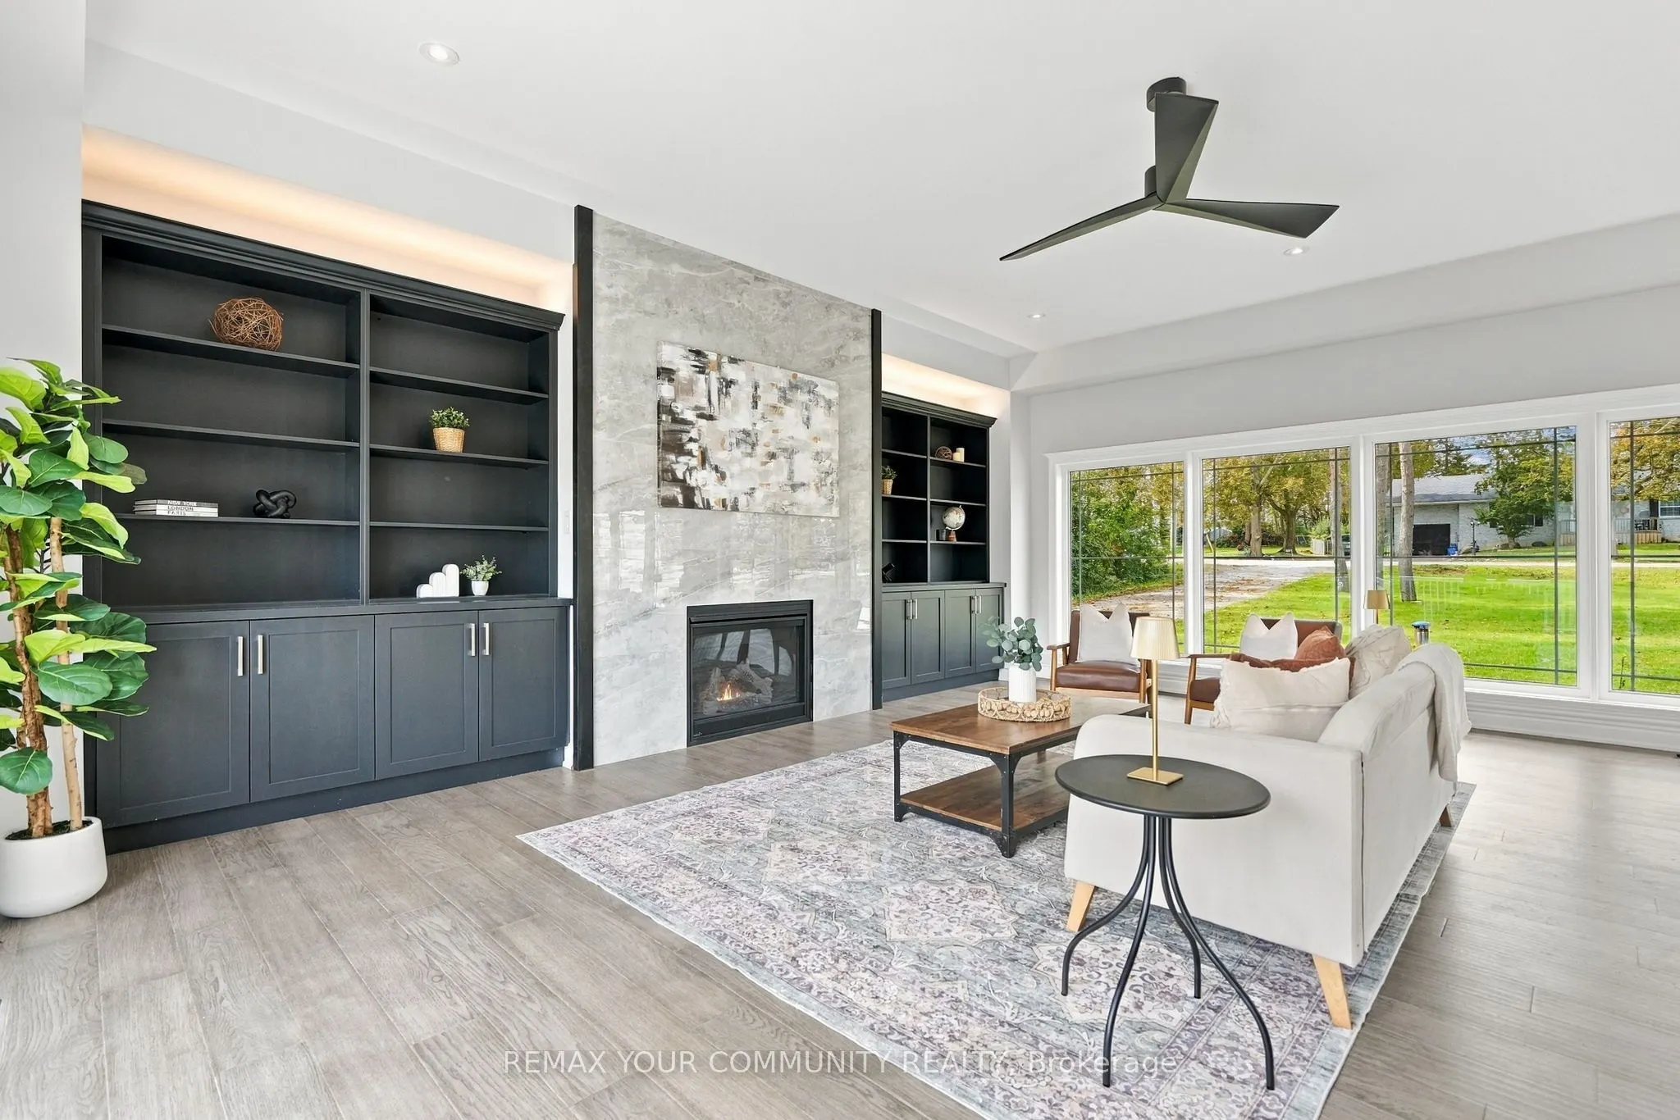
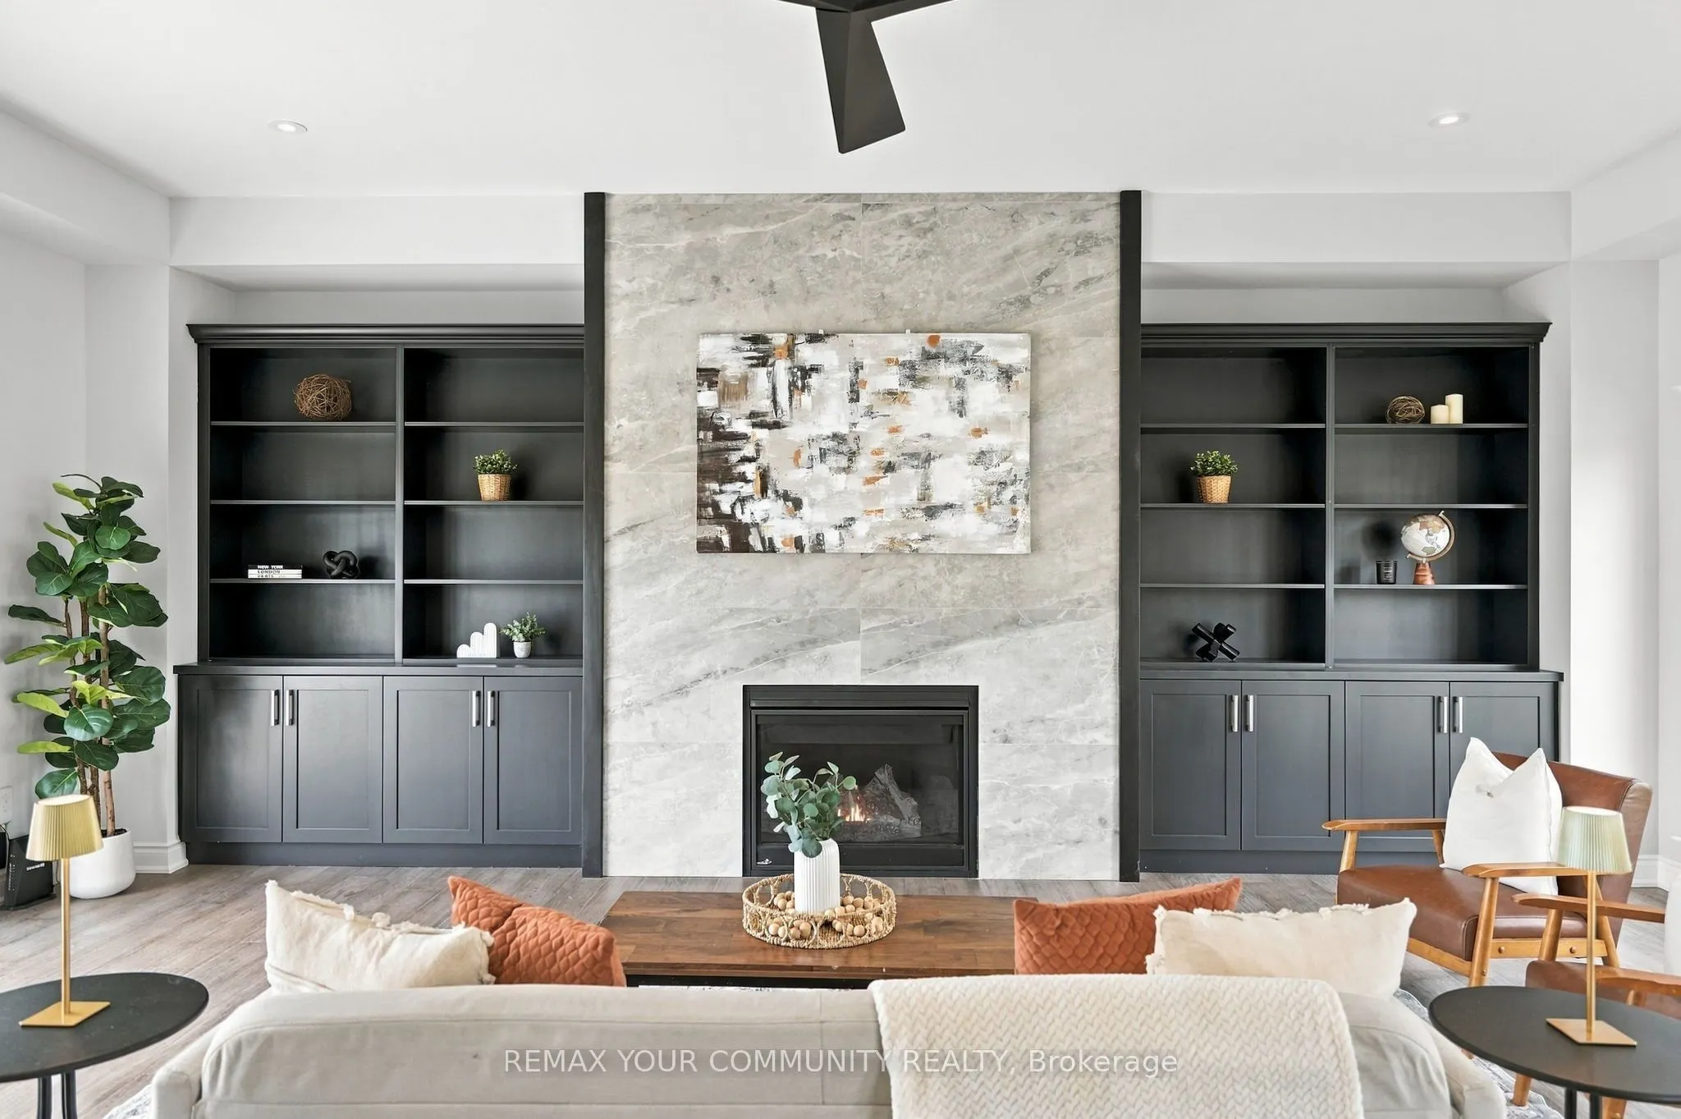
Living Room
Fireplace, W/O To Deck, Open Concept
Dimensions 23.06 x 22.83 feet
526.46 sqft
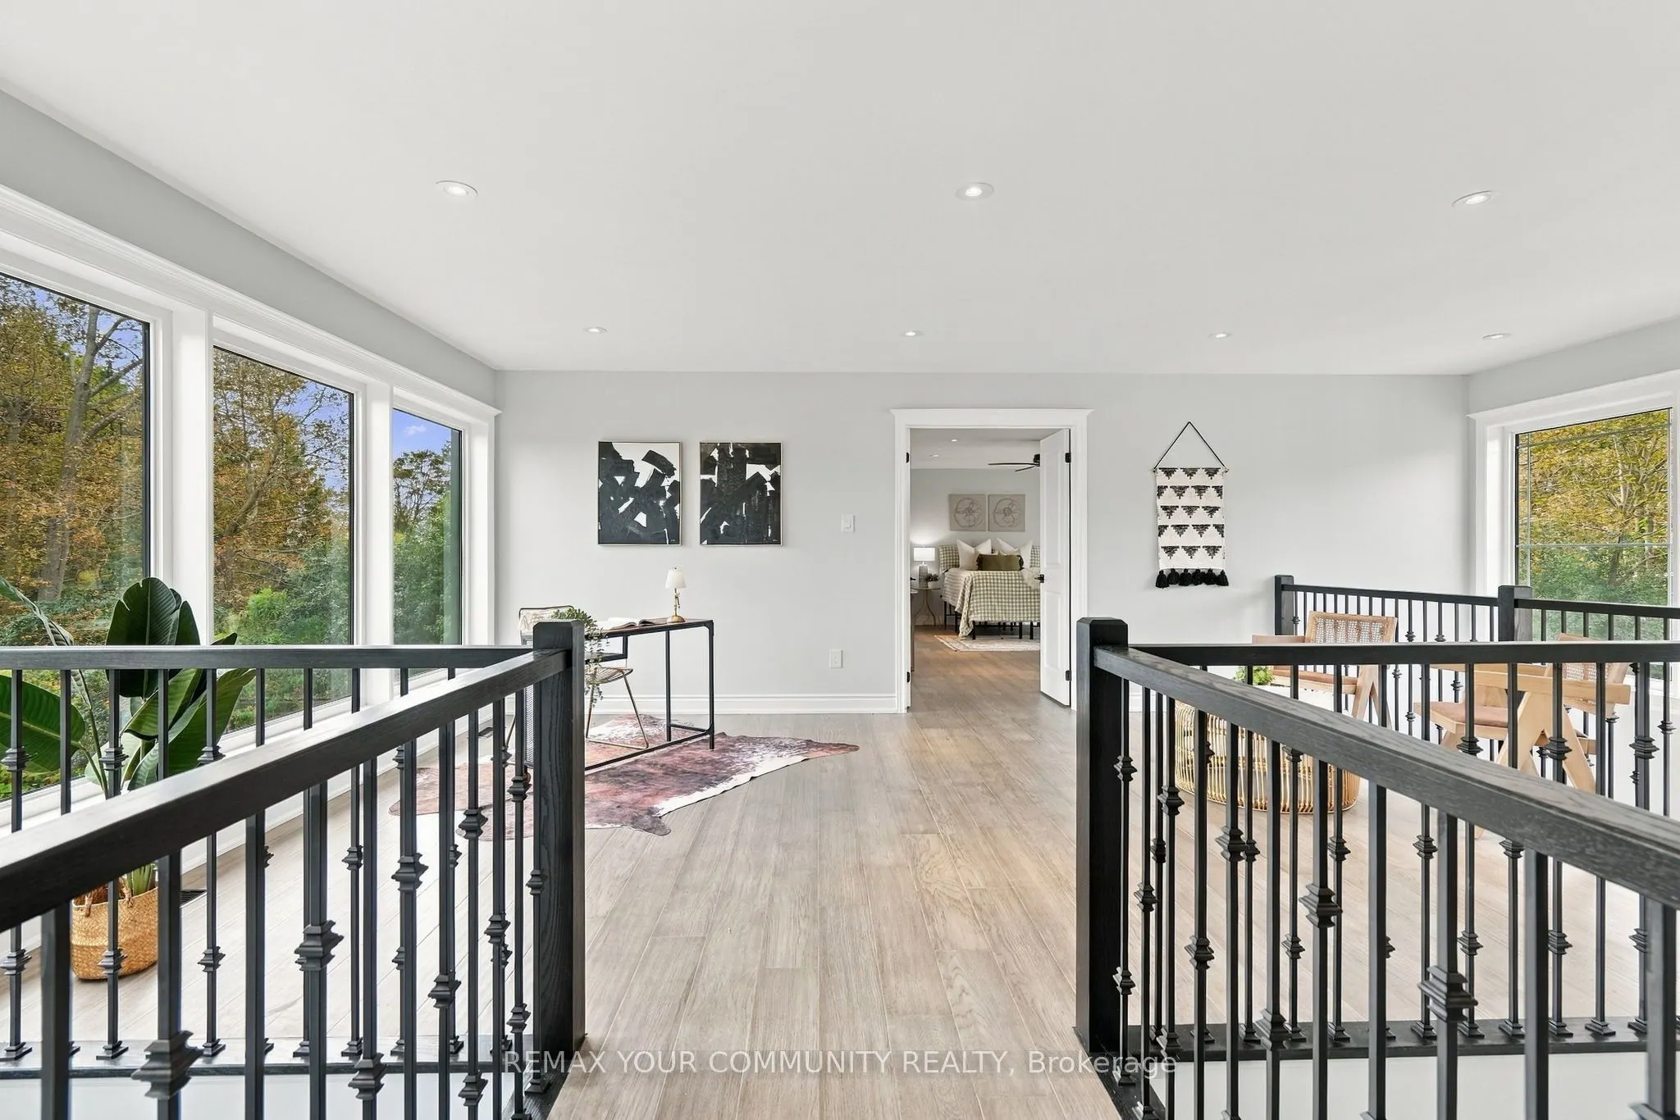
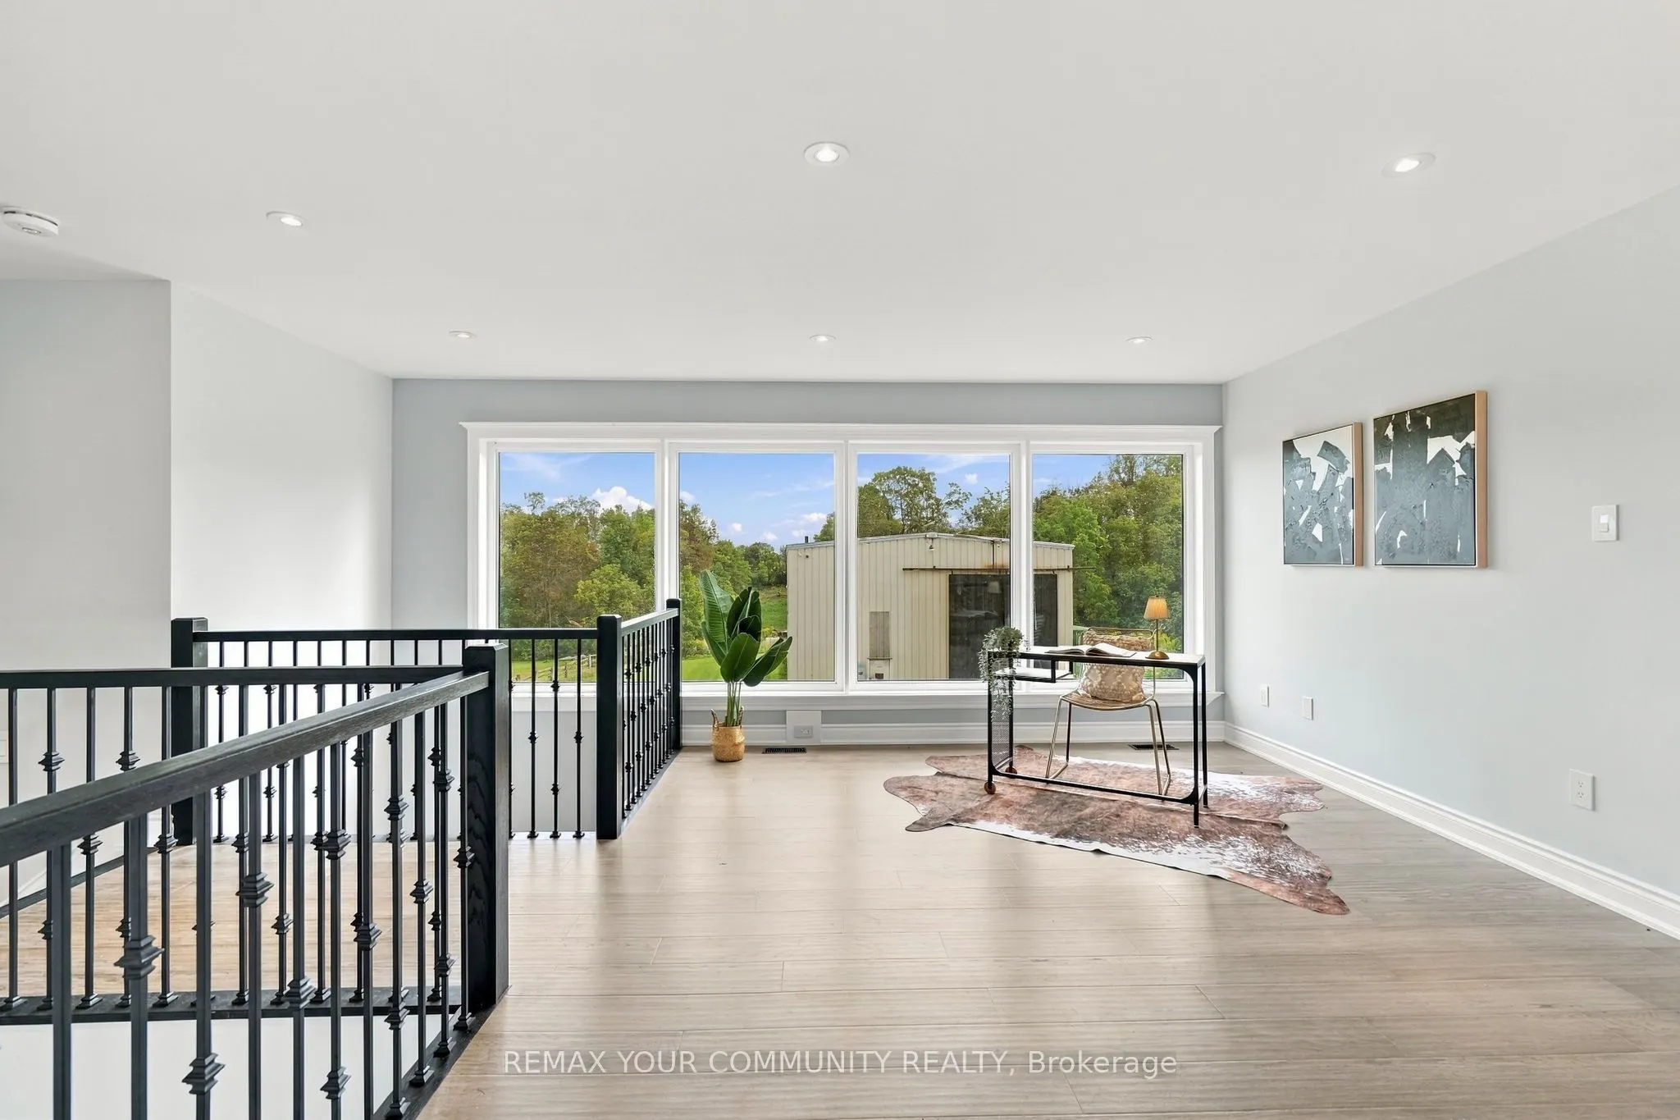
Loft
Window, Pot Lights, Hardwood Floor
Dimensions 18.5 x 18.64 feet
344.84 sqft
Mud Room
Heated Floor, Tile Floor, Tile Floor
Dimensions 12.53 x 11.22 feet
140.59 sqft
Primary Bedroom
Ensuite Bath, Electric Fireplace, Walk-In Closet(s)
Dimensions 20.7 x 15.32 feet
317.12 sqft
Similar Properties(No results)
Mortgage Calculator
Calculate your estimated monthly mortgage payment
Price
$1,750,000
$
%
%
Total cost of mortgage
$0
Monthly payment
By clicking Save, we will calculate your estimated mortgage for all properties using the saved values (down payment percentage, interest rate, and amortization).
The accuracy and applicability of this calculator are not guaranteed.