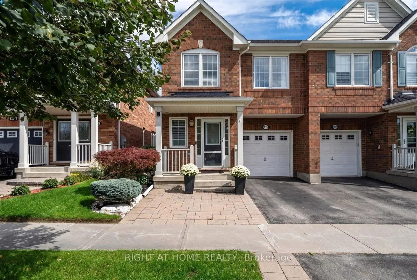
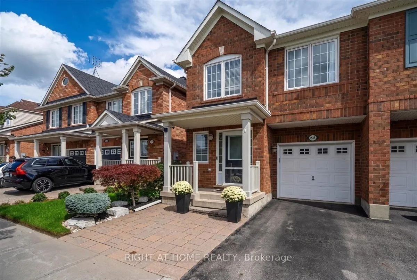
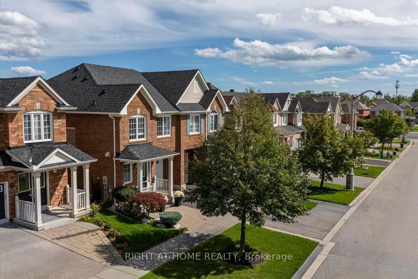
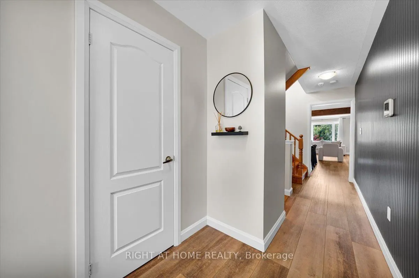
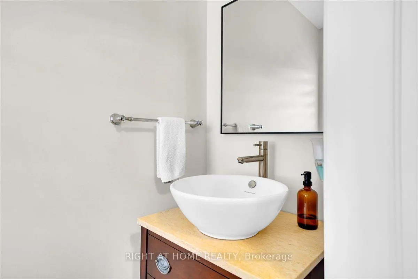
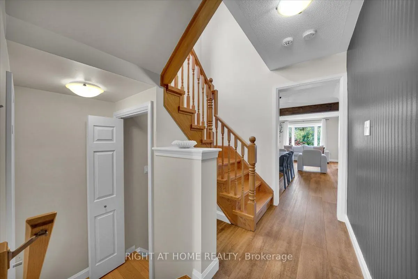
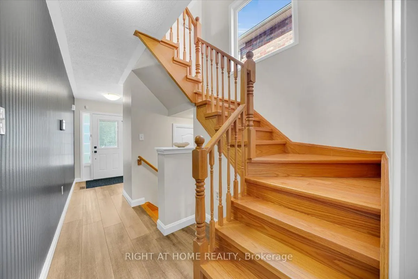
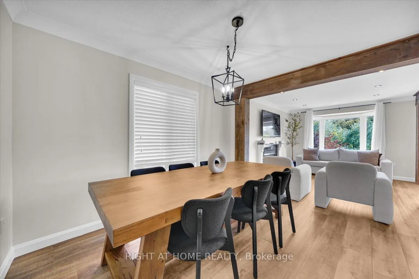
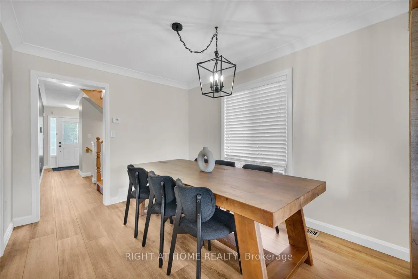
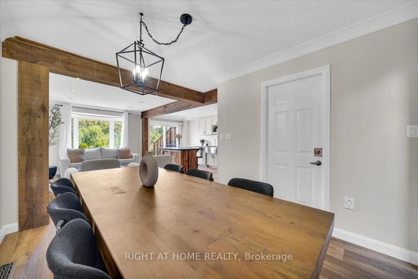
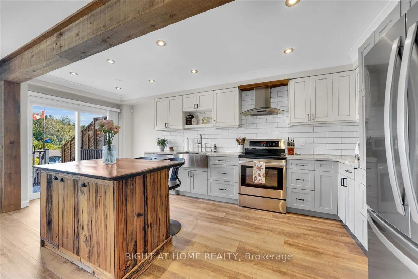
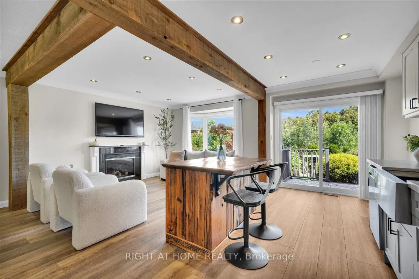
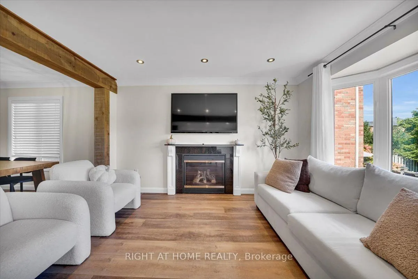
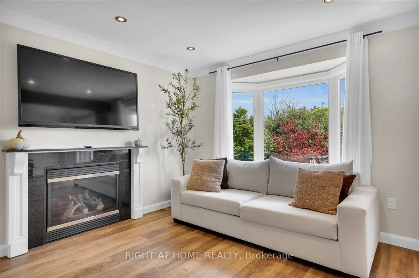
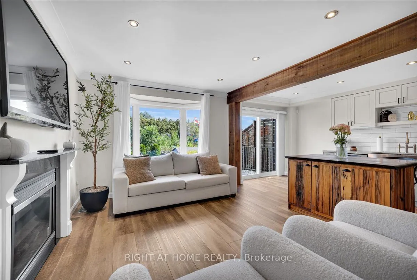
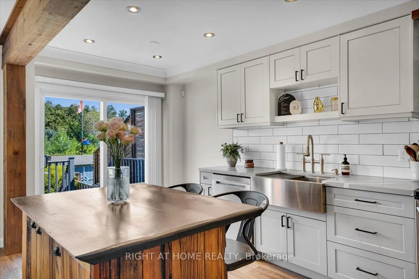
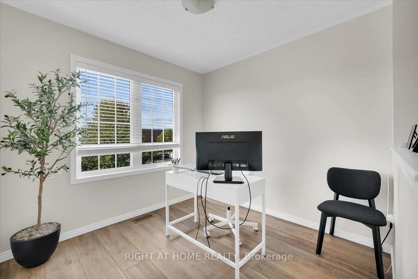
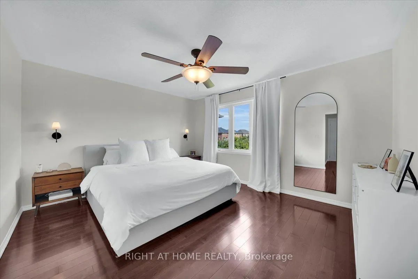
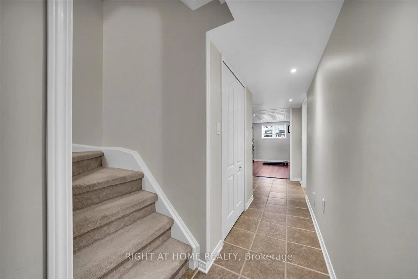
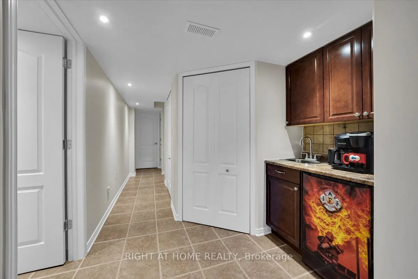
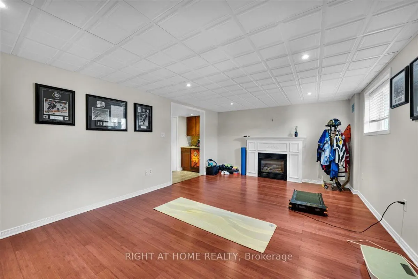
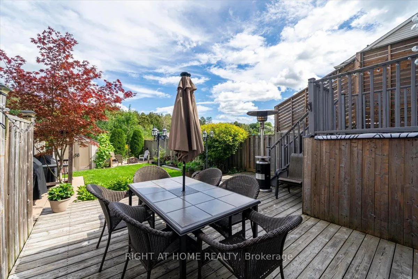
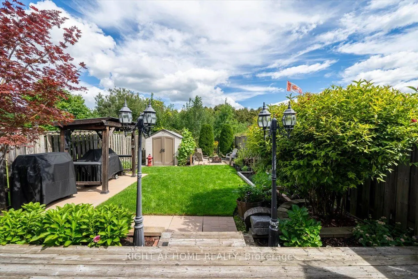
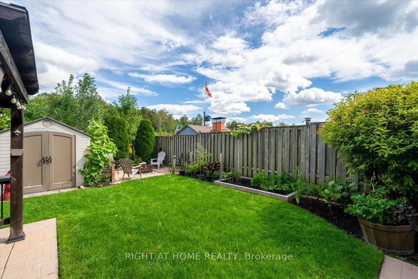
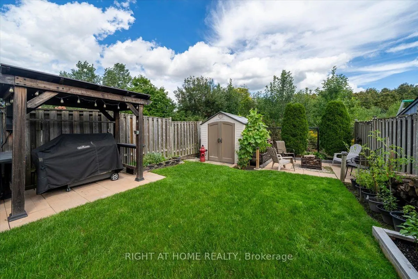
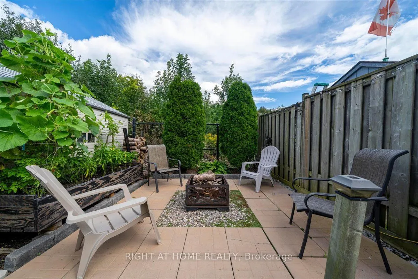
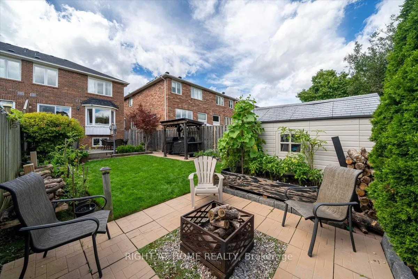
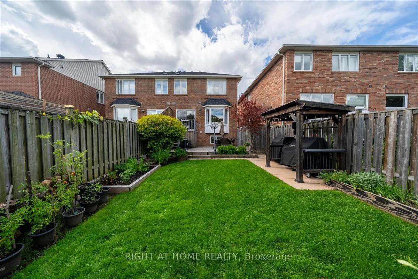
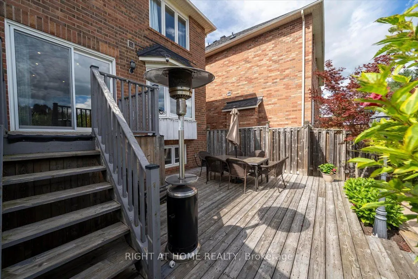
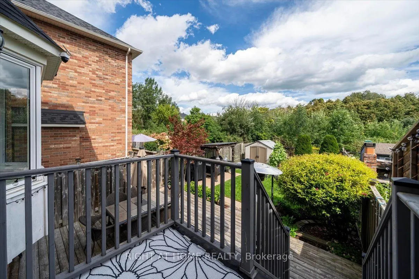
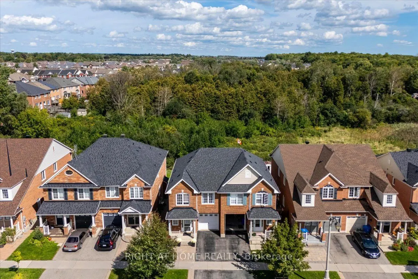
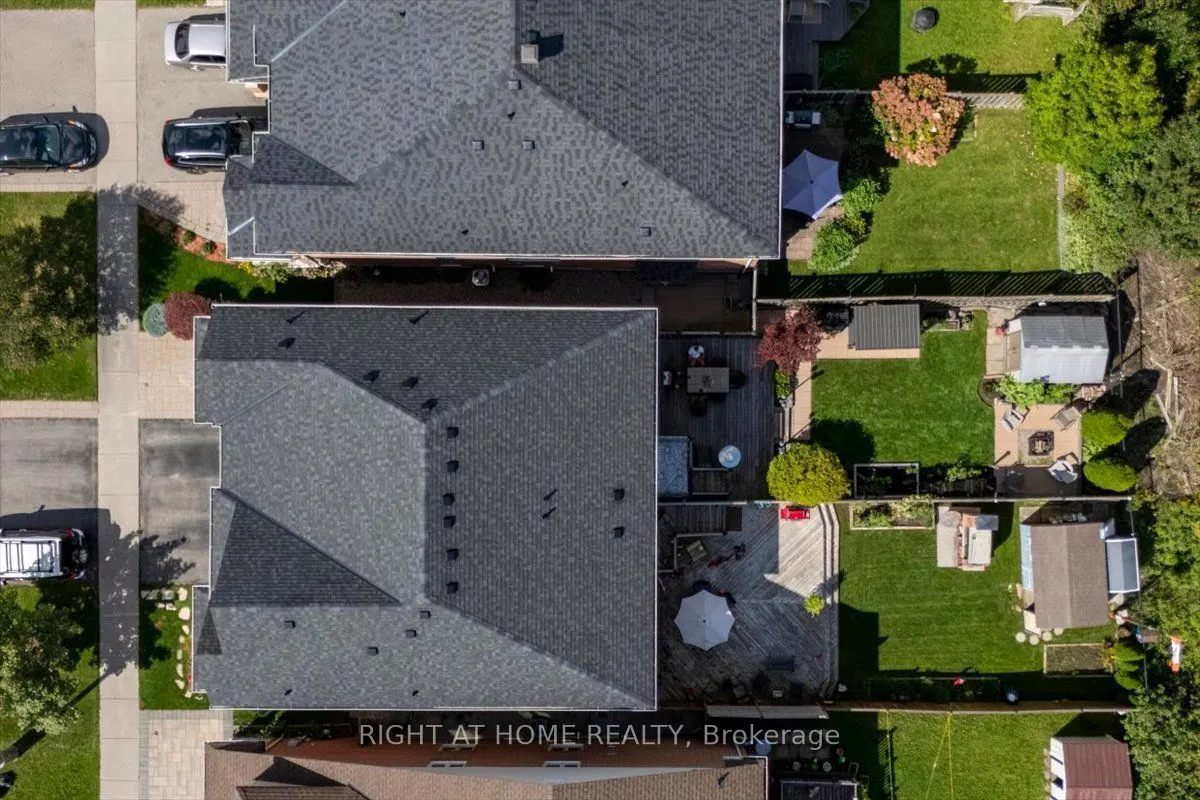
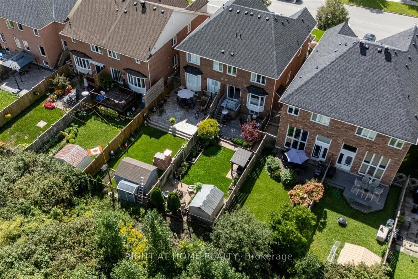
Private. Picturesque. Impeccably Maintained. Move-In Ready! Welcome to this charming 3-bedroom, 4-bathroom semi-detached home, lovingly maintained in meticulous condition and truly ready to move right in. The showstopping feature is the exceptionally private backyard backing directly onto peaceful g...reen space-a rare and tranquil retreat offering privacy, serenity, and the perfect setting for relaxing or entertaining.Inside, a stunning new open-concept kitchen creates a stylish and inviting space, perfect for entertaining and family gatherings. The finished basement offers even more living space with a spacious recreation room, gas fireplace, 3-piece bathroom, cold cellar, and tons of storage.Ideally located within walking distance to schools, parks, shopping, and transit, this exceptional home delivers the perfect blend of privacy, comfort, style, and convenience. Simply unpack, settle in, and enjoy!
Full Property Details
Interior
Bedrooms
3
Total Bedrooms
3
Washrooms
4
Square Footage
1500-2000 sqft
Basement
Finished
Heating Source
Gas
Heating Fuel
Forced Air
Air Conditioning
Central Air
Family Room
Yes
Kitchens
1
Total Kitchens
1
Fireplace Features
Yes
Bedrooms
3
Total Bedrooms
3
Washrooms
4
Square Footage
1500-2000 sqft
Basement
Finished
Heating Source
Gas
Heating Fuel
Forced Air
Air Conditioning
Central Air
Family Room
Yes
Kitchens
1
Total Kitchens
1
Fireplace Features
Yes
Exterior
Depth
119.24
Front
24.63
Driveway
Private
Lot Size
25 x 119.24 ft
Pool
None
Parking Spaces
1
Total Parking Spaces
2.00
Parking Description
Attached
Garage Spaces
1
Zoning
Single Family Residential
Depth
119.24
Front
24.63
Driveway
Private
Lot Size
25 x 119.24 ft
Pool
None
Parking Spaces
1
Total Parking Spaces
2.00
Parking Description
Attached
Garage Spaces
1
Zoning
Single Family Residential
Building Description
Style
2-Storey
Home Type
House
Subtype
Semi-Detached
Property Orientation
East
Exterior Finish
Brick
Sewers
Sewers
Water Supply
Municipal
Possession Date
No Data
Style
2-Storey
Home Type
House
Subtype
Semi-Detached
Property Orientation
East
Exterior Finish
Brick
Sewers
Sewers
Water Supply
Municipal
Possession Date
No Data
Community
Community
Stouffville
Community
Stouffville
Taxes & Fees
Taxes
$4,797.86 /yr
Tax Year
2026
Occupancy
Owner
Taxes
$4,797.86 /yr
Tax Year
2026
Occupancy
Owner
Room Types
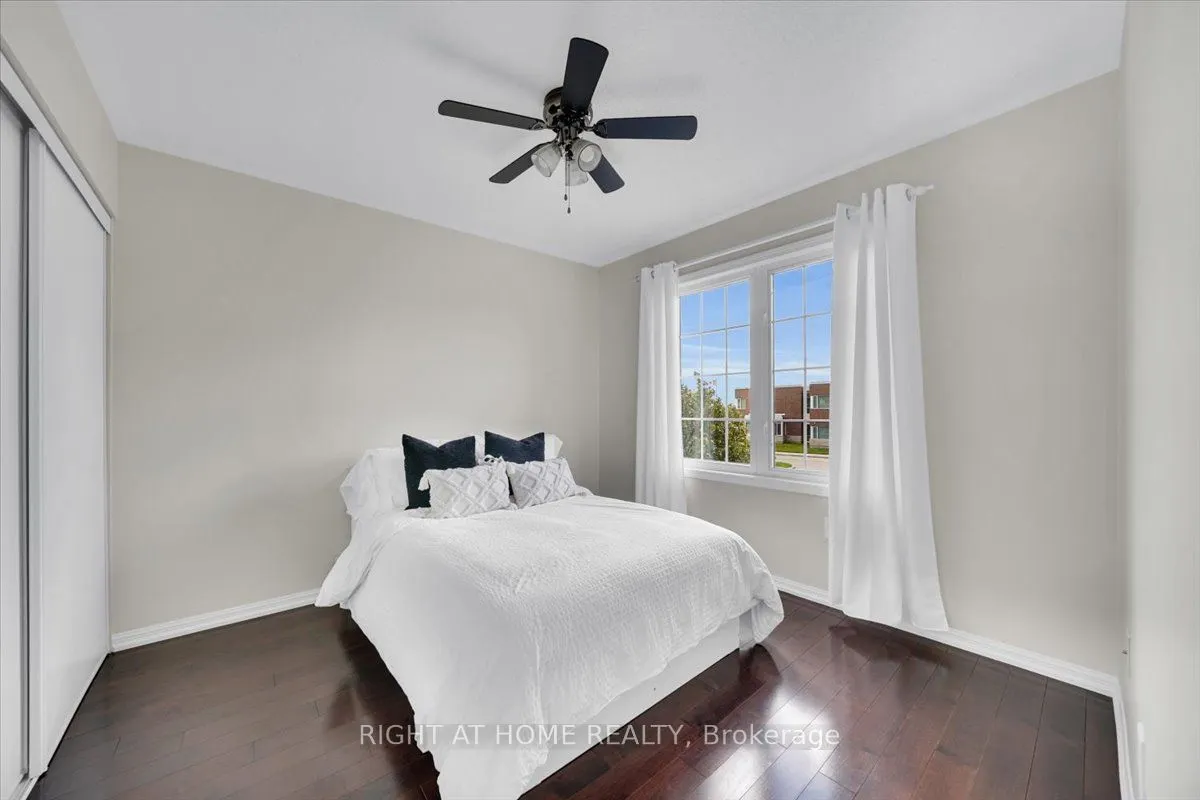
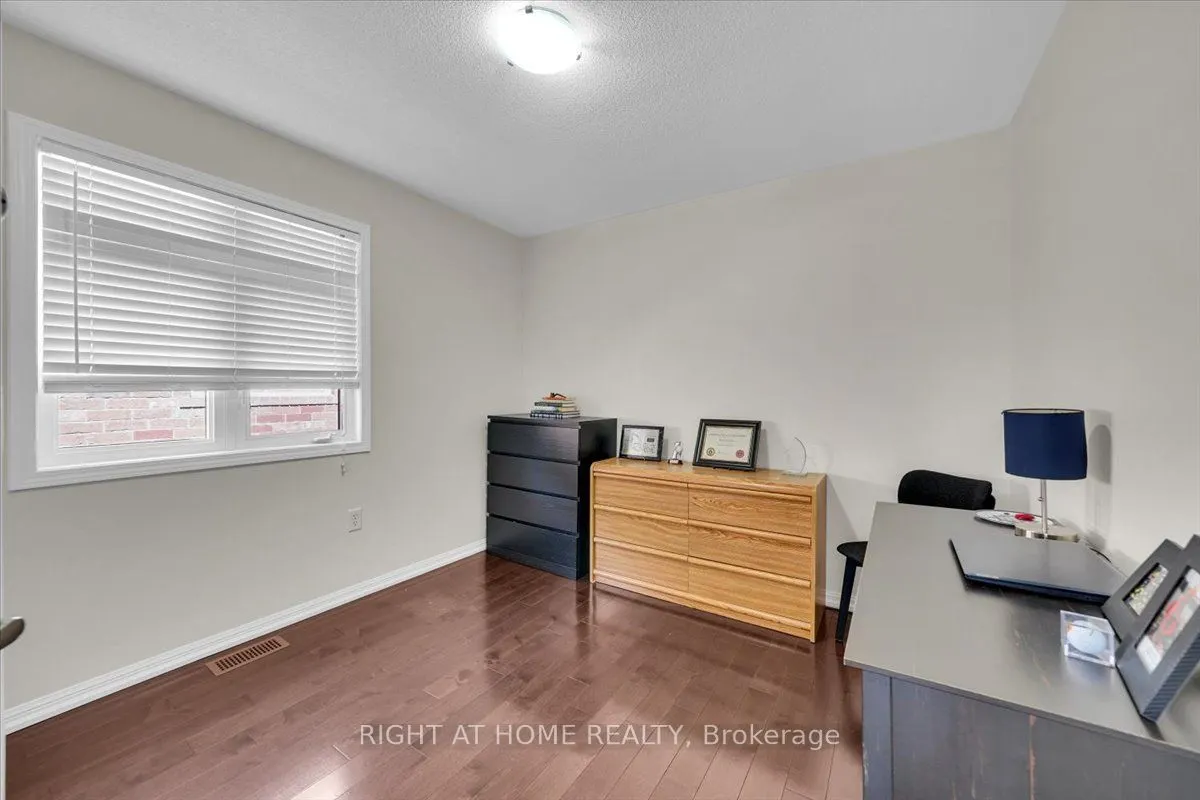
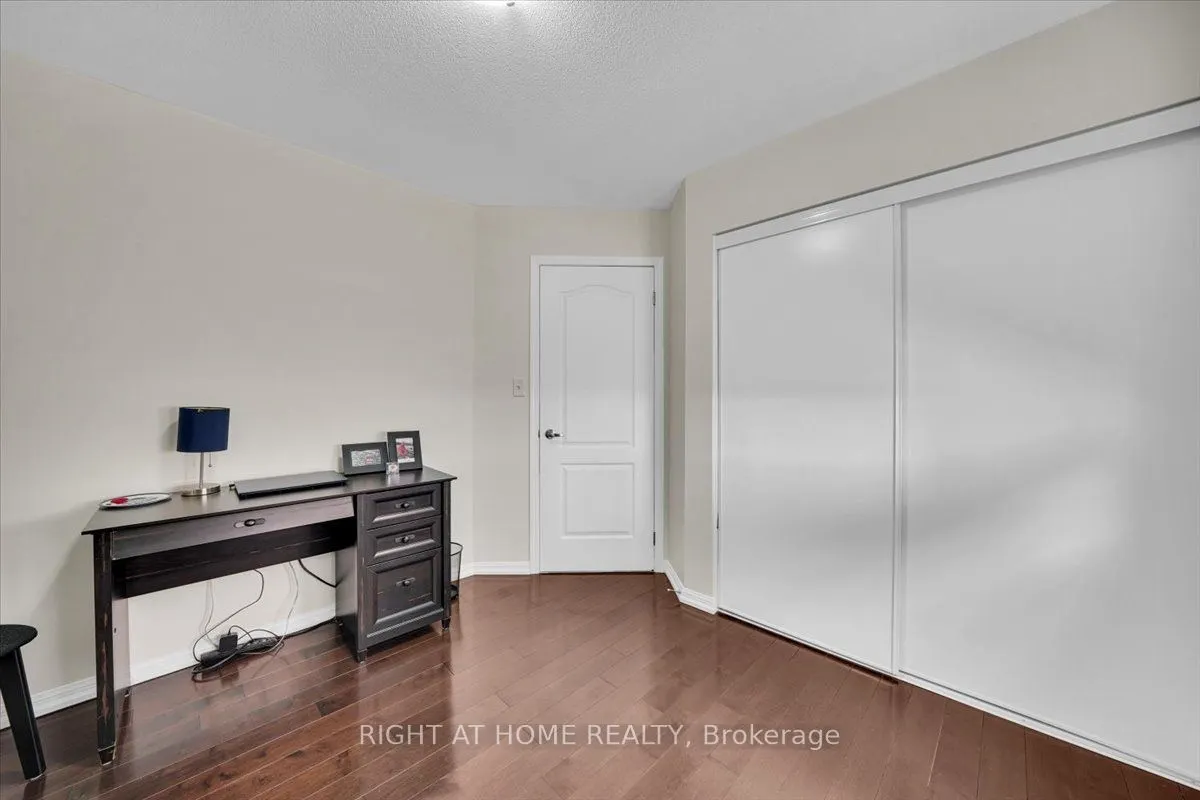
Bedroom 2
Hardwood Floor, Closet, Large Window
Dimensions 11.02 x 9.84 feet
108.44 sqft
Bedroom 3
Hardwood Floor, Closet, Large Window
Dimensions 11.02 x 10.17 feet
112.07 sqft
Den
Window
Dimensions 8.6 x 8.73 feet
75.08 sqft
Dining Room
Window
Dimensions 11.38 x 9.38 feet
106.74 sqft
Family Room
Large Window, Gas Fireplace
Dimensions 15.35 x 9.51 feet
145.98 sqft
Kitchen
Renovated, Backsplash, W/O To Deck
Dimensions 19.03 x 9.74 feet
185.35 sqft
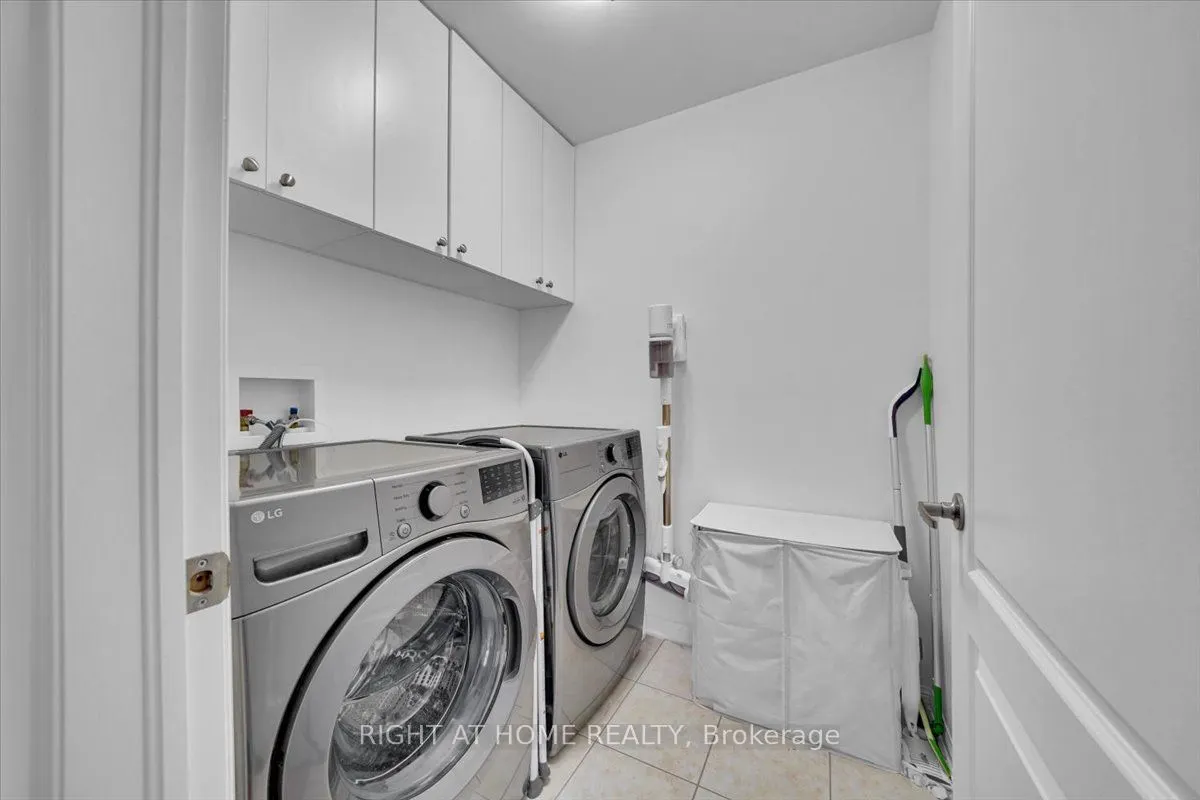
Laundry
Ceramic Floor
Dimensions 6.07 x 5.68 feet
34.48 sqft
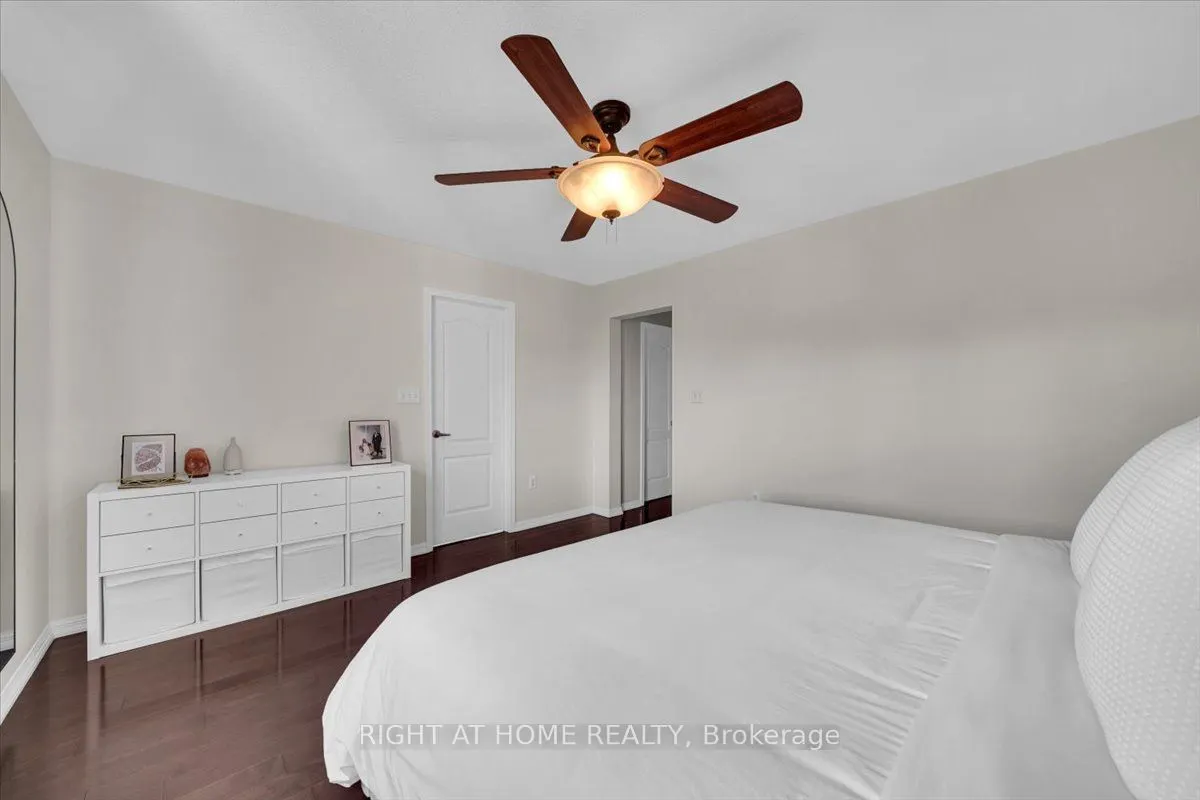
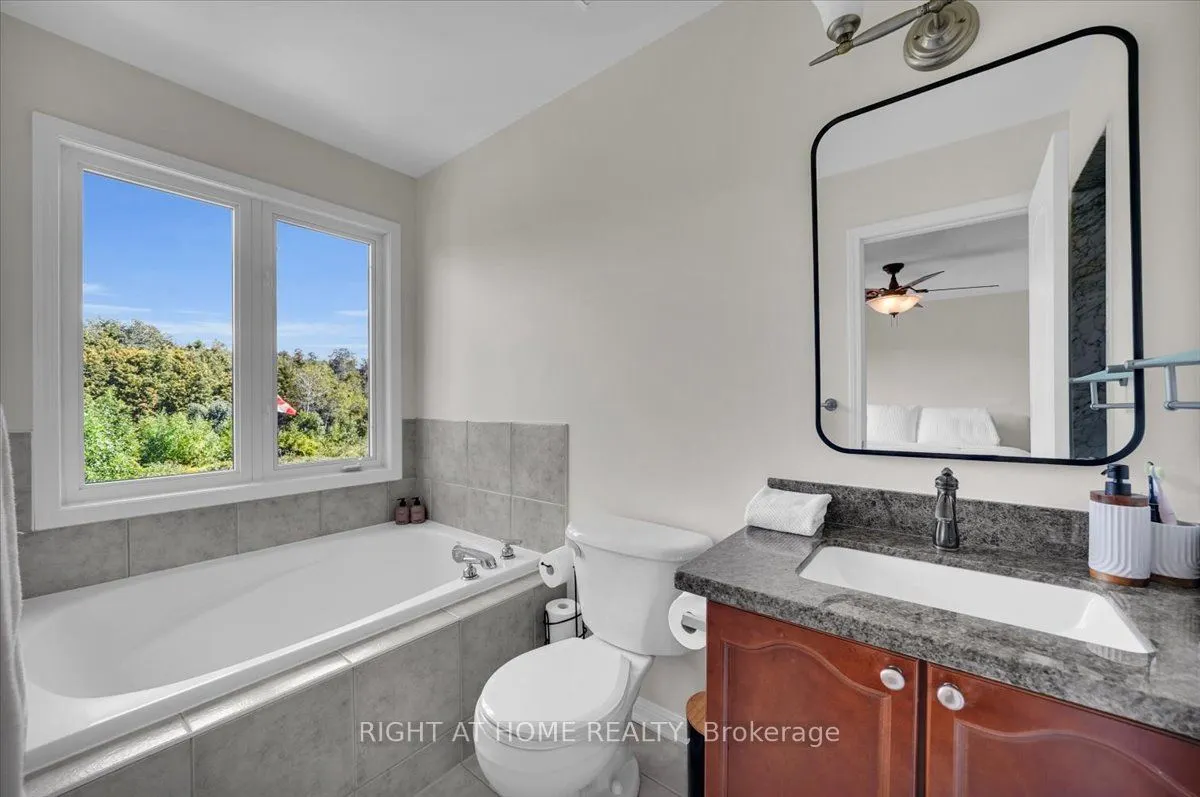
Primary Bedroom
Hardwood Floor, Walk-In Closet(s), 4 Pc Ensuite
Dimensions 12.3 x 14.07 feet
173.06 sqft
Recreation
Window, Gas Fireplace
Dimensions 11.09 x 18.77 feet
208.16 sqft
Similar Properties(No results)
Mortgage Calculator
Calculate your estimated monthly mortgage payment
Price
$1,019,000
$
%
%
Total cost of mortgage
$0
Monthly payment
By clicking Save, we will calculate your estimated mortgage for all properties using the saved values (down payment percentage, interest rate, and amortization).
The accuracy and applicability of this calculator are not guaranteed.