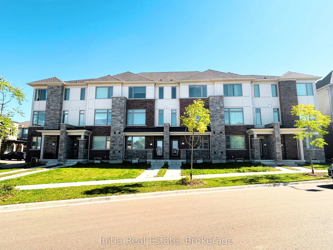
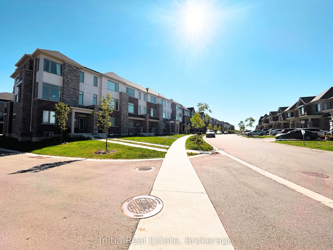
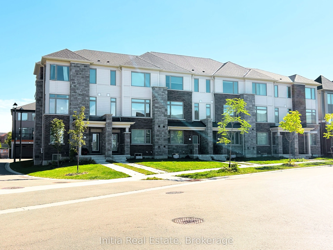
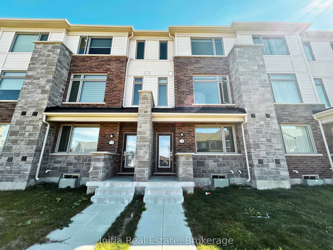
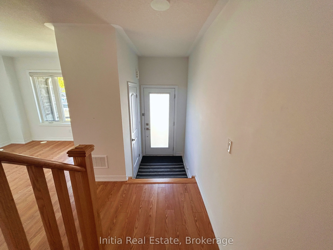
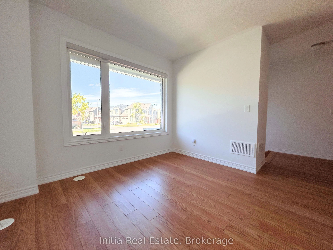
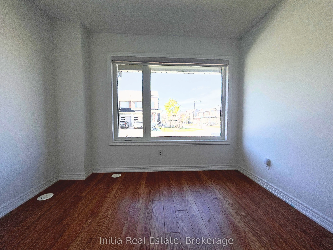
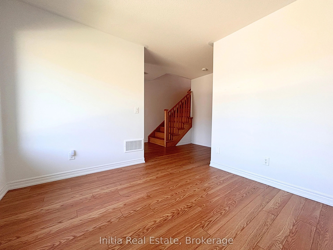
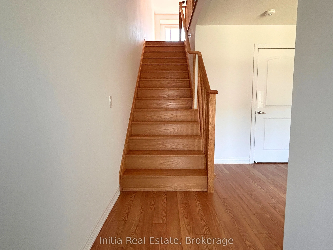
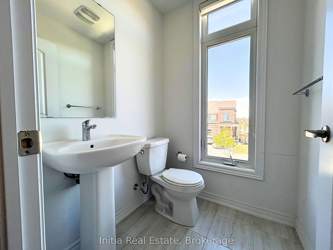
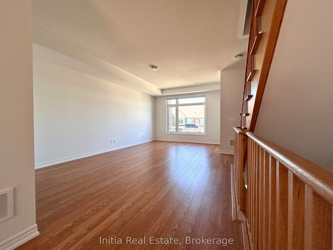
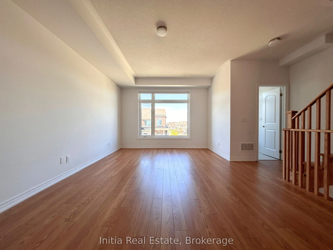
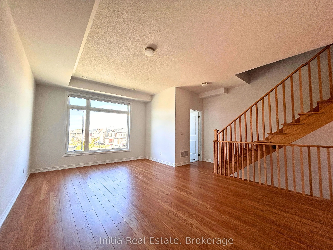
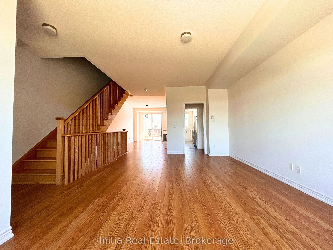
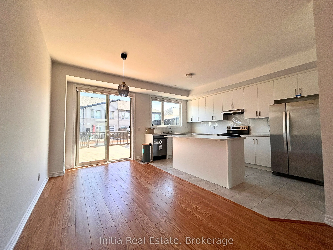
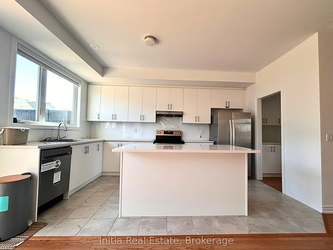
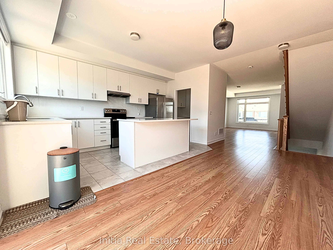
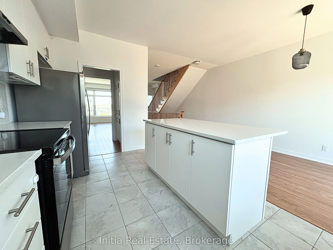
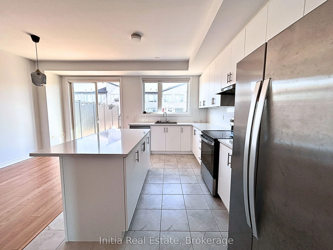
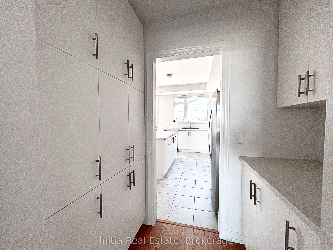
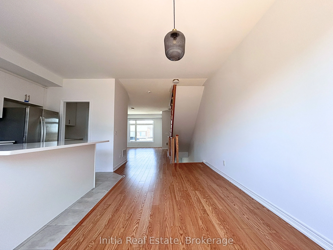
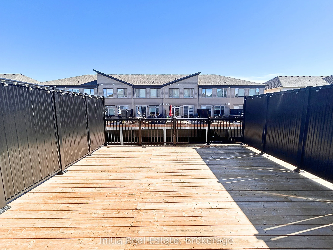
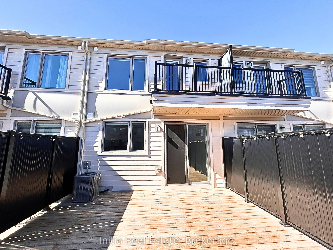
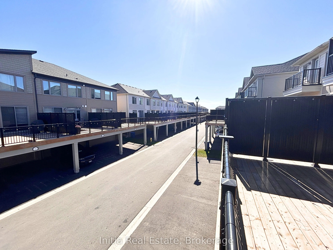
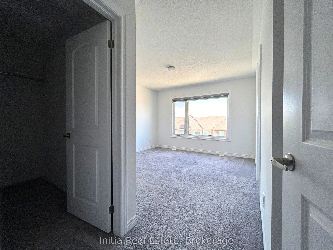
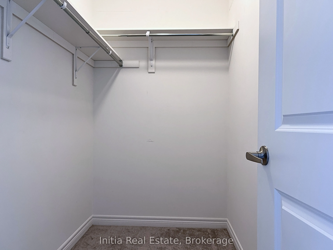
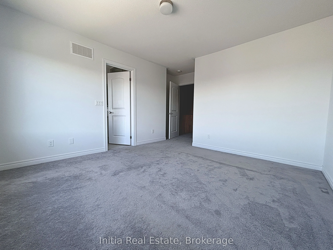
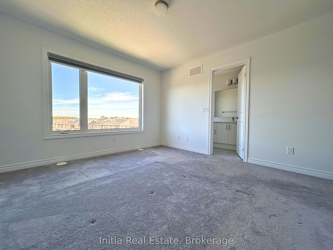
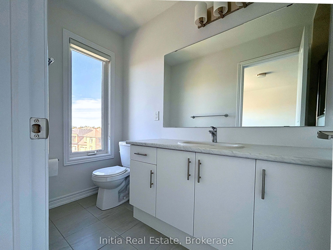
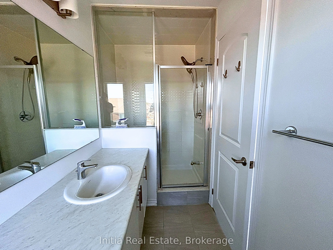
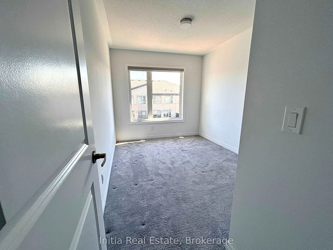
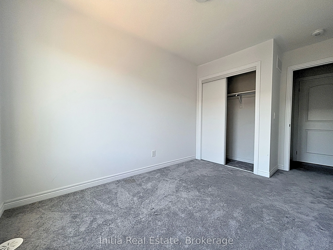
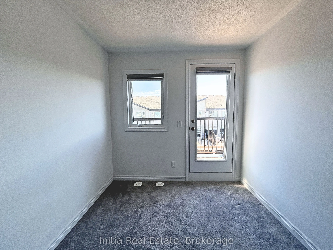
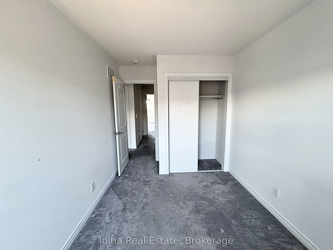
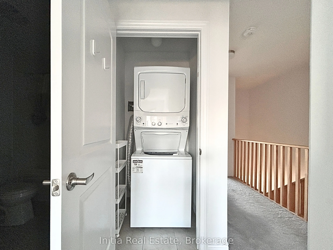
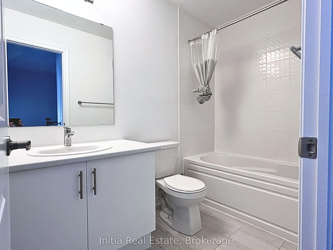
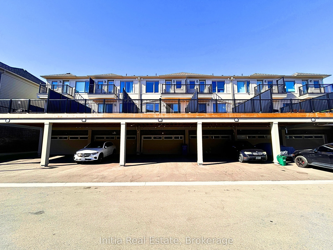
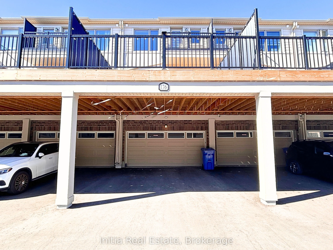
Welcome to this exceptional, like-new 3+1 bedroom townhouse situated in a highly desirable neighbourhood. The bright and spacious main floor features soaring 9-foot ceilings and an open-concept living and dining area that seamlessly walks out to a large, private terrace. A versatile ground-floor off...ice can easily serve as a 4th bedroom. This home offers the rare convenience of a 4-car parking capacity (2-car garage + 2-car driveway) with direct indoor access. Upstairs holds 3 generously sized bedrooms, 2 full baths, and a conveniently located laundry room. Complete with a basement for ample extra storage, this property is perfectly nestled close to top-rated schools, public transit, parks, and everyday amenities.
Full Property Details
Interior
Bedrooms
3
Total Bedrooms
3
Washrooms
3
Square Footage
1500-2000 sqft
Basement
Unfinished
Heating Source
Gas
Heating Fuel
Forced Air
Air Conditioning
Central Air
Family Room
Yes
Kitchens
1
Total Kitchens
1
Fireplace Features
No
Bedrooms
3
Total Bedrooms
3
Washrooms
3
Square Footage
1500-2000 sqft
Basement
Unfinished
Heating Source
Gas
Heating Fuel
Forced Air
Air Conditioning
Central Air
Family Room
Yes
Kitchens
1
Total Kitchens
1
Fireplace Features
No
Exterior
Front
18.04
Lot Size
18 x 0 ft
Pool
None
Parking Spaces
4
Total Parking Spaces
4.00
Parking Description
Attached
Garage Spaces
2
Front
18.04
Lot Size
18 x 0 ft
Pool
None
Parking Spaces
4
Total Parking Spaces
4.00
Parking Description
Attached
Garage Spaces
2
Building Description
Style
3-Storey
Home Type
Townhome
Subtype
Att/Row/Townhouse
Year Built
0-5
Property Orientation
East
Exterior Finish
Brick
Sewers
Sewers
Water Supply
Municipal
Possession Date
10/2/2026
Style
3-Storey
Home Type
Townhome
Subtype
Att/Row/Townhouse
Year Built
0-5
Property Orientation
East
Exterior Finish
Brick
Sewers
Sewers
Water Supply
Municipal
Possession Date
10/2/2026
Community
Community
Stouffville
Community
Stouffville
Taxes & Fees
Occupancy
Vacant
Parking
Included
Occupancy
Vacant
Parking
Included
Room Types
Bedroom 2
Closet, Window, W/O To Balcony
Dimensions 8.17 x 10.99 feet
89.79 sqft
Bedroom 3
Closet, Window
Dimensions 8.5 x 10.99 feet
93.42 sqft
Dining Room
Hardwood Floor, W/O To Terrace, Combined w/Kitchen