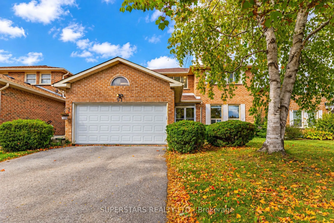
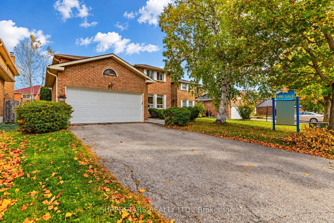
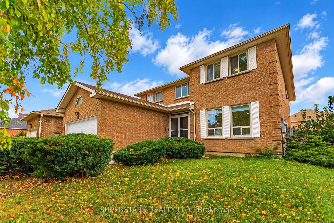
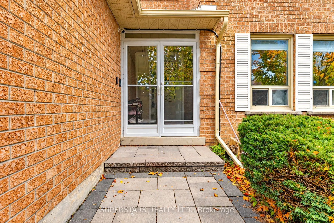
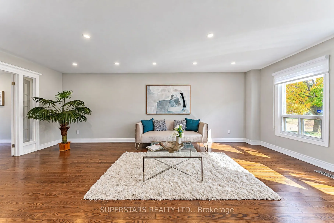
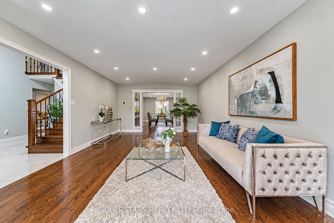
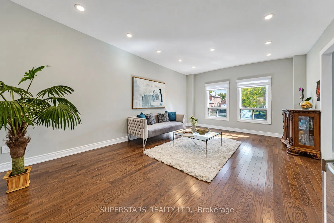
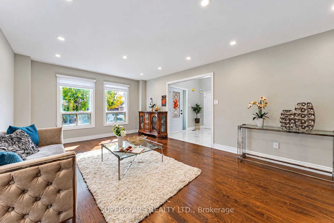
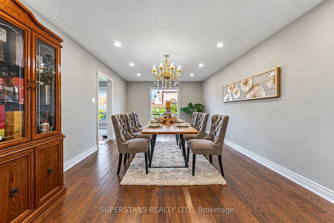
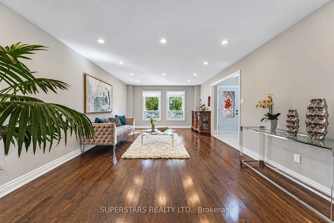
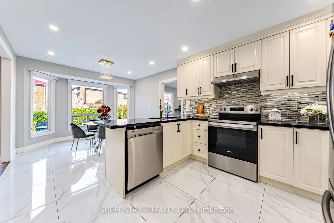
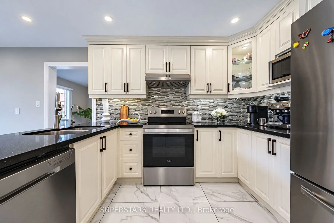
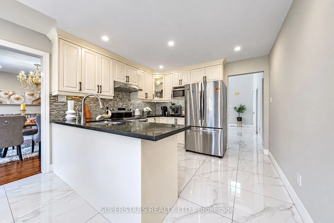
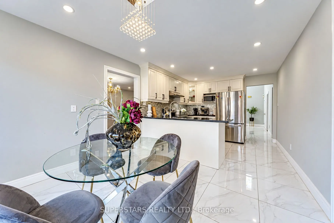
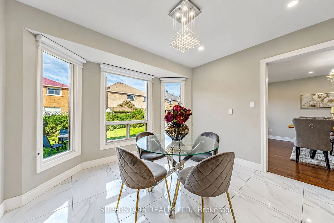
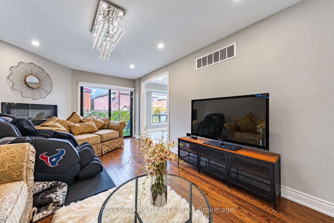
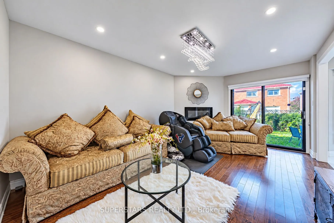
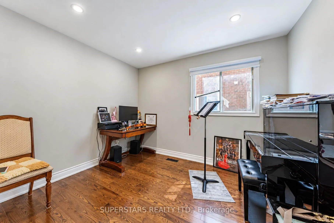
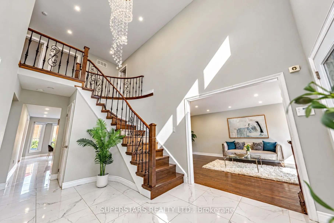
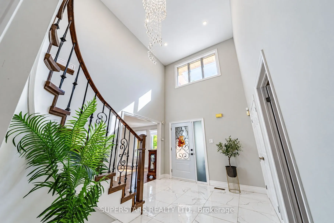
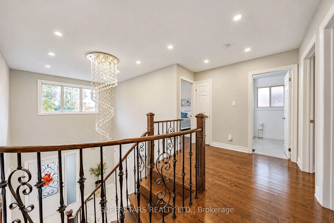
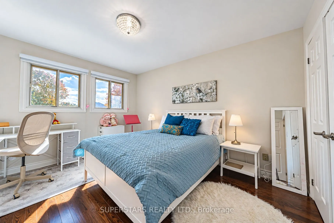
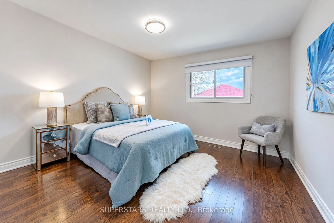
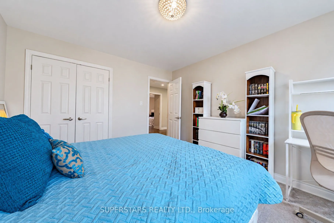
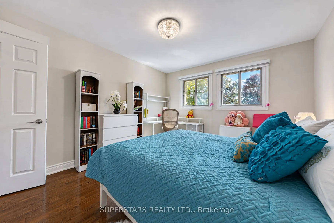
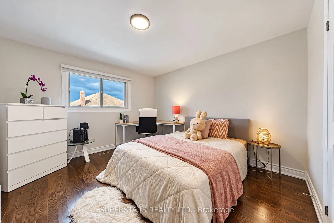
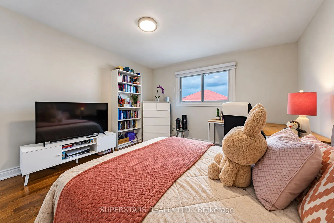
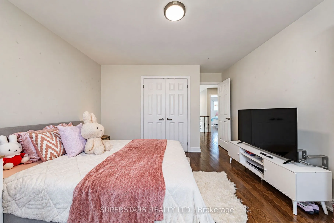
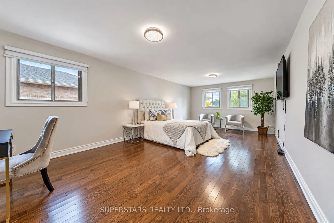
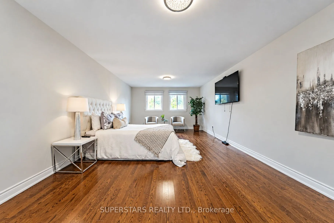
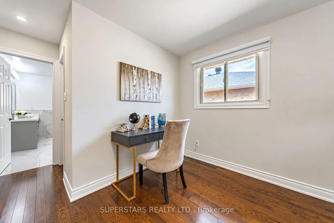
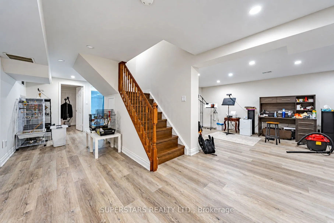
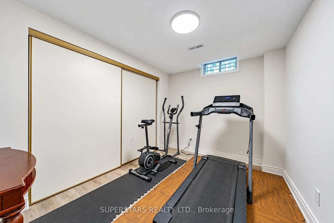
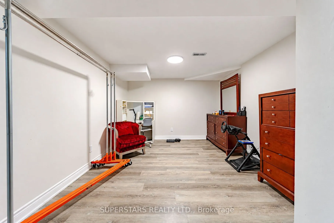
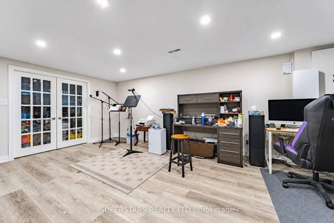
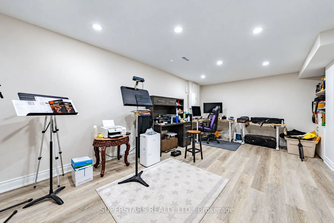
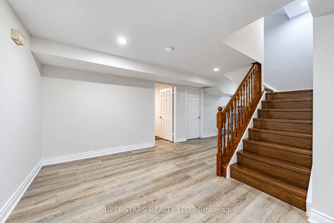
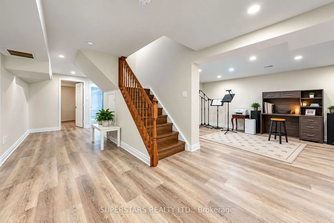
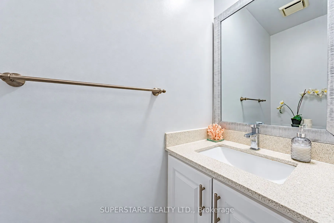
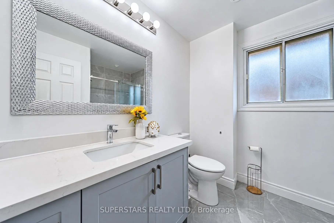
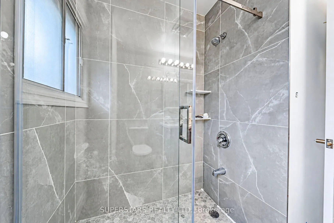
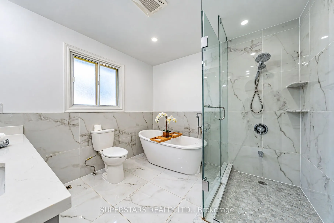
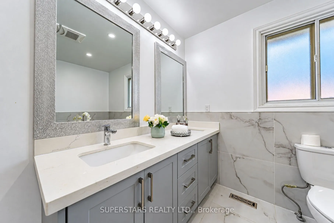
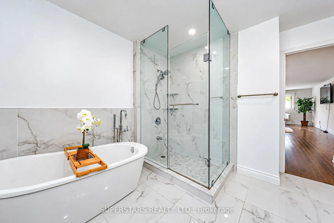
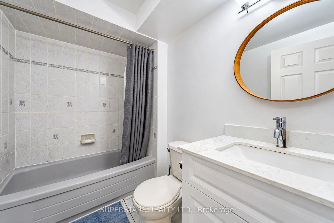
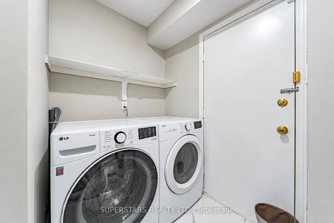
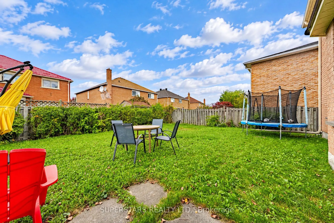
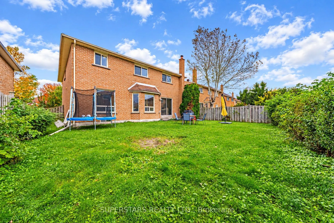
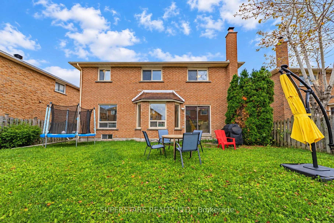
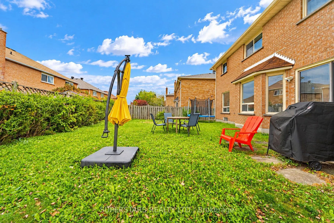
Welcome to 91 Forbes Crescent, a meticulously maintained 4-bedroom home in one of Markham's most desirable family-friendly neighbourhoods! Featuring a spacious, functional layout, hardwood flooring throughout, pot lights, and a beautifully upgraded modern kitchen with elegant countertops, stylish ba...cksplash and newer appliances. The fully finished basement offers 3 additional versatile rooms, ideal for bedrooms, exercise rooms, a home office or guests, plus a 4-piece bathroom. Nestled on a quiet crescent with no sidewalk, just minutes from excellent schools, parks, T&T Supermarket, Costco, Markville Mall, Pacific Mall, shopping and dining. Convenient access to Highways 404 and 407. A perfect blend of comfort, style and convenience-truly move-in ready!
Full Property Details
Interior
Bedrooms
4
Bedrooms Plus
3
Total Bedrooms
7
Washrooms
4
Square Footage
3000-3500 sqft
Basement
Finished
Heating Source
Gas
Heating Fuel
Forced Air
Air Conditioning
Central Air
Family Room
Yes
Kitchens
1
Total Kitchens
1
Fireplace Features
Yes
Bedrooms
4
Bedrooms Plus
3
Total Bedrooms
7
Washrooms
4
Square Footage
3000-3500 sqft
Basement
Finished
Heating Source
Gas
Heating Fuel
Forced Air
Air Conditioning
Central Air
Family Room
Yes
Kitchens
1
Total Kitchens
1
Fireplace Features
Yes
Exterior
Depth
112.34
Front
50.64
Driveway
Private
Lot Size
51 x 112.34 ft
Pool
None
Parking Spaces
4
Total Parking Spaces
6.00
Parking Description
Attached
Garage Spaces
2
Depth
112.34
Front
50.64
Driveway
Private
Lot Size
51 x 112.34 ft
Pool
None
Parking Spaces
4
Total Parking Spaces
6.00
Parking Description
Attached
Garage Spaces
2
Building Description
Style
2-Storey
Home Type
House
Subtype
Detached
Property Orientation
North
Exterior Finish
Brick
Sewers
Sewers
Water Supply
Municipal
Possession Date
11/2/2026
Style
2-Storey
Home Type
House
Subtype
Detached
Property Orientation
North
Exterior Finish
Brick
Sewers
Sewers
Water Supply
Municipal
Possession Date
11/2/2026
Community
Community
Milliken Mills East
Community
Milliken Mills East
Taxes & Fees
Taxes
$7,212.60 /yr
Tax Year
2026
Occupancy
Owner
Taxes
$7,212.60 /yr
Tax Year
2026
Occupancy
Owner
Room Types
Bedroom 2
Closet, Hardwood Floor
Dimensions 11.42 x 12.99 feet
148.35 sqft
Bedroom 3
Closet, Hardwood Floor
Dimensions 12.01 x 12.6 feet
151.33 sqft
Bedroom 4
Closet, Hardwood Floor
Dimensions 12.6 x 12.17 feet
153.34 sqft
Breakfast
Tile Floor, Pot Lights, Large Window
Dimensions 10.76 x 10.99 feet
118.25 sqft
Dining Room
Hardwood Floor, Separate Room, Pot Lights
Dimensions 18.93 x 12.17 feet
230.38 sqft
Family Room
Fireplace, Hardwood Floor, W/O To Yard
Dimensions 18.77 x 11.42 feet
214.35 sqft
Kitchen
Tile Floor, Stainless Steel Appl, Pot Lights
Dimensions 10.33 x 10.99 feet
113.53 sqft
Living Room
Hardwood Floor, Separate Room, Pot Lights
Dimensions 22.01 x 13.32 feet
293.17 sqft
Office
Hardwood Floor, Large Window, Pot Lights
Dimensions 10.83 x 11.32 feet
122.6 sqft
Primary Bedroom
Large Closet, Hardwood Floor, 5 Pc Ensuite
Dimensions 25.98 x 13.32 feet
346.05 sqft
Similar Properties(No results)
Mortgage Calculator
Calculate your estimated monthly mortgage payment
Price
$1,488,000
$
%
%
Total cost of mortgage
$0
Monthly payment
By clicking Save, we will calculate your estimated mortgage for all properties using the saved values (down payment percentage, interest rate, and amortization).
The accuracy and applicability of this calculator are not guaranteed.