Sign In or Create a Free Account to see full details of this property
Key Facts
Key facts for 93 Southdale Drive #Upper
Property Type
House, Backsplit 4
Parking
None 0 garage, 3 parking
MLS #
N14110416
Size
1500-2000 sqft
Basement
None
Listed on
2026-10-23
Lot size
62 x 110.0
Tax
-
Days on Market
0
Approximate Age
-
Maintenance Fee
-
Parking
Description
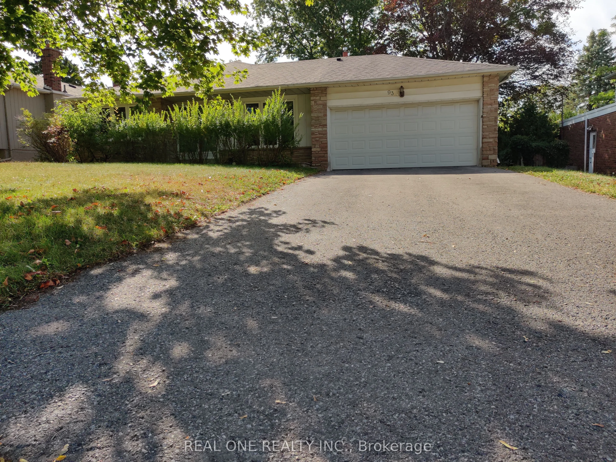
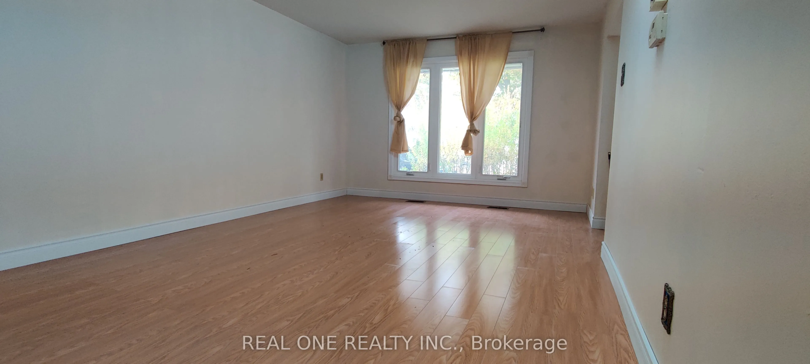
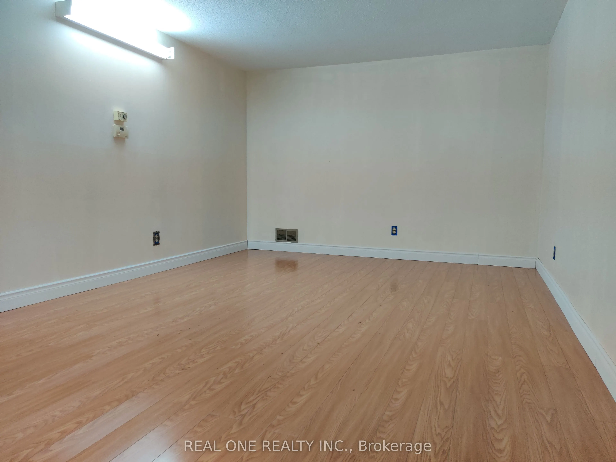
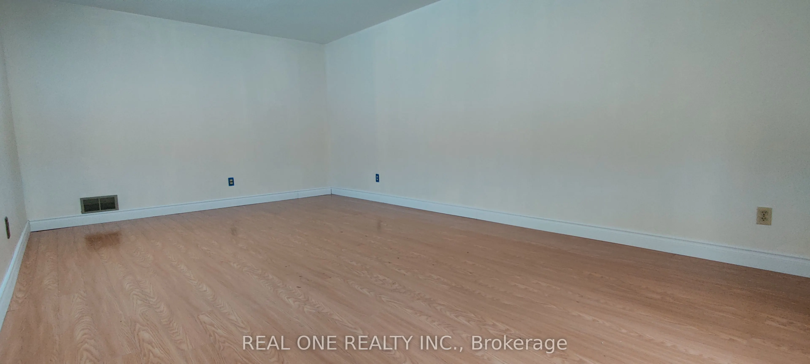
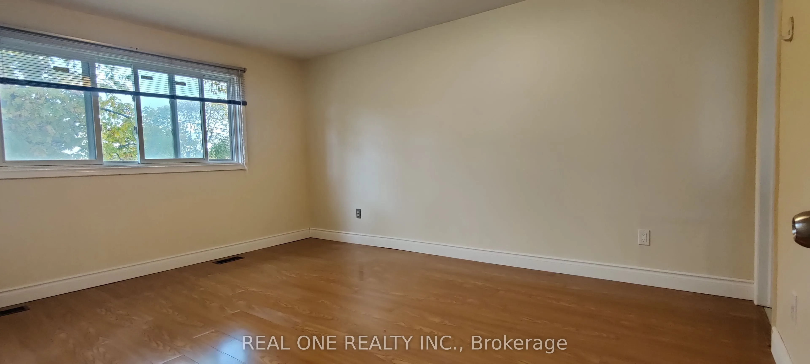
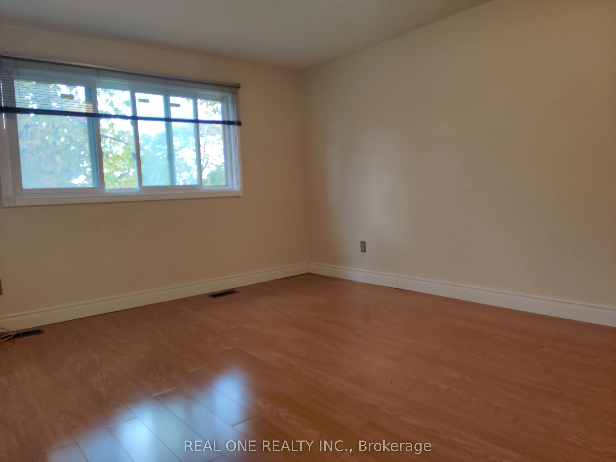
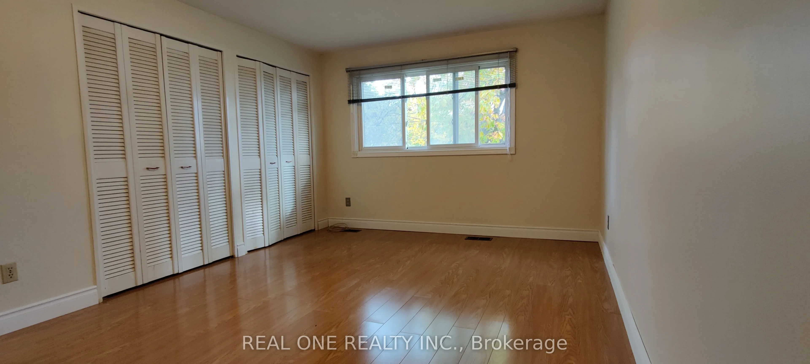
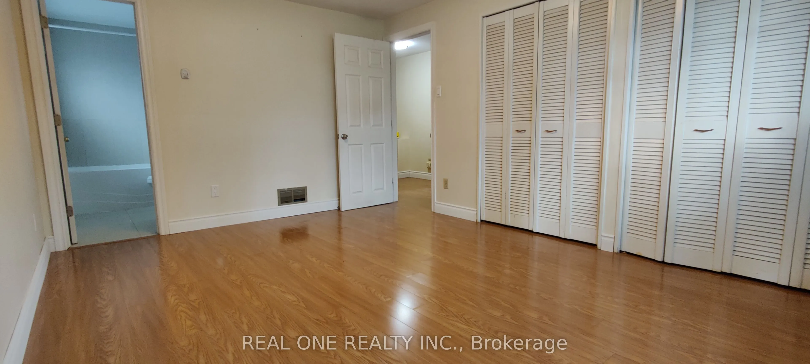
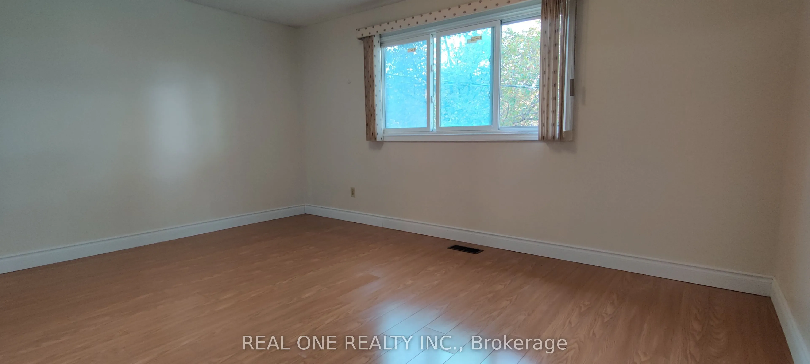
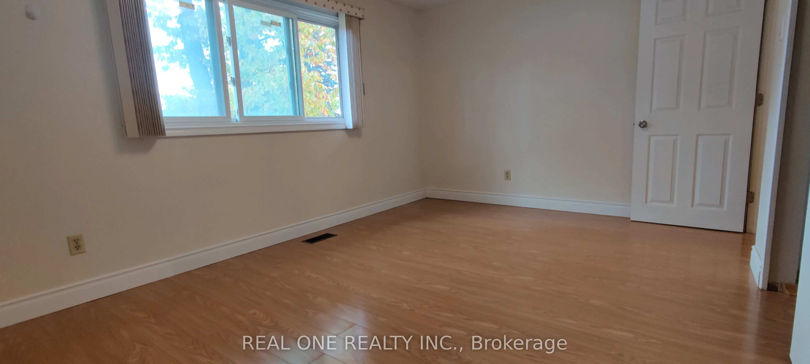
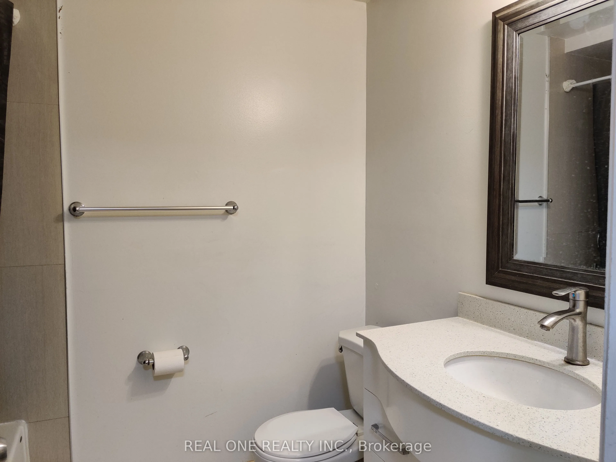
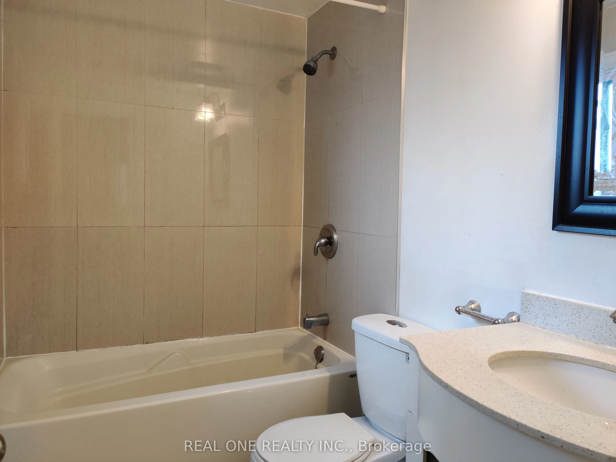
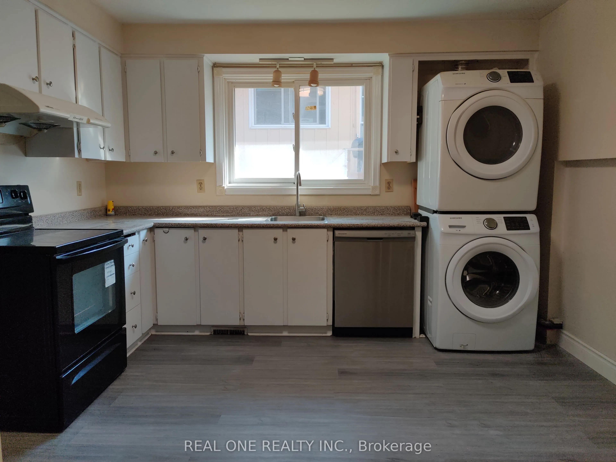
Brand new renovation!! Brand new floor throughout!! Renovated washroom!! Top schools !! Excellent Location!!! Spacious and practical, newly renovated 3 Bedrooms, Renovated 4-Piece primary Washroom and Ensuite. Sizeable and bright family room, separated dining room (can be a bedroom). Spacious and ...sun-filled kitchen with new flooring. Roy H. Crosby Elementary School and Markville High School, both top schools with gifted programs. Super Convenient for everything: Markville Mall, Milner Park, Foody and No Frills supermarkets, community centre, public library. All minutes away.
Full Property Details
Interior
Bedrooms
3
Total Bedrooms
3
Washrooms
2
Square Footage
1500-2000 sqft
Basement
None
Heating Source
Gas
Heating Fuel
Forced Air
Air Conditioning
Central Air
Family Room
No
Kitchens
1
Total Kitchens
1
Fireplace Features
Yes
Bedrooms
3
Total Bedrooms
3
Washrooms
2
Square Footage
1500-2000 sqft
Basement
None
Heating Source
Gas
Heating Fuel
Forced Air
Air Conditioning
Central Air
Family Room
No
Kitchens
1
Total Kitchens
1
Fireplace Features
Yes
Exterior
Depth
110.0
Front
62.0
Driveway
Available
Lot Size
62 x 110.0 ft
Pool
None
Parking Spaces
3
Total Parking Spaces
3.00
Parking Description
None
Garage Spaces
0
Depth
110.0
Front
62.0
Driveway
Available
Lot Size
62 x 110.0 ft
Pool
None
Parking Spaces
3
Total Parking Spaces
3.00
Parking Description
None
Garage Spaces
0
Building Description
Style
Backsplit 4
Home Type
House
Subtype
Detached
Property Orientation
South
Exterior Finish
Brick
Sewers
Sewers
Water Supply
Municipal
Possession Date
No Data
Style
Backsplit 4
Home Type
House
Subtype
Detached
Property Orientation
South
Exterior Finish
Brick
Sewers
Sewers
Water Supply
Municipal
Possession Date
No Data
Community
Community
Bullock
Community
Bullock
Taxes & Fees
Occupancy
Owner+Tenant
Parking
Included
Occupancy
Owner+Tenant
Parking
Included
Room Types
Bedroom 2
Hardwood Floor, Large Closet, Large Window
Dimensions 14.5 x 10.01 feet
145.15 sqft
Bedroom 3
Hardwood Floor, Large Closet, Large Window
Dimensions 10.5 x 8.99 feet
94.4 sqft
Dining Room
Hardwood Floor, Separate Room, Overlooks Frontyard