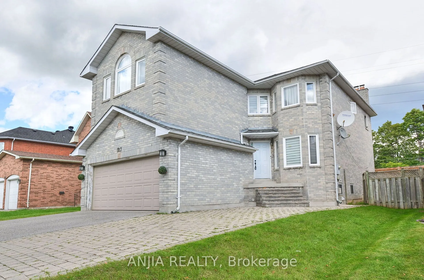
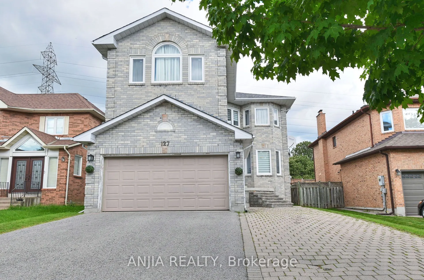
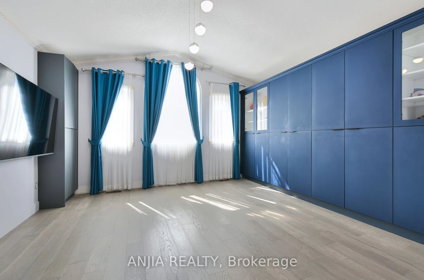
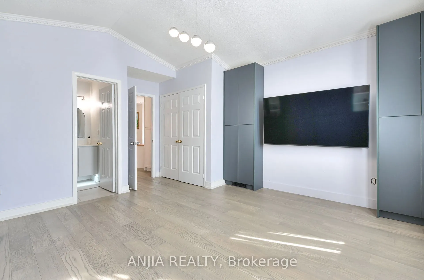
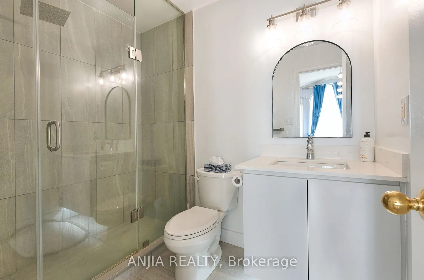
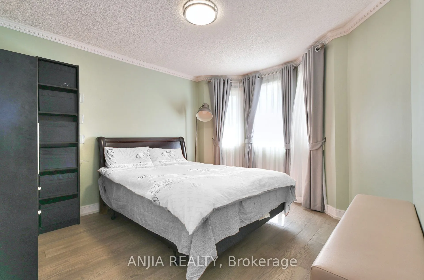
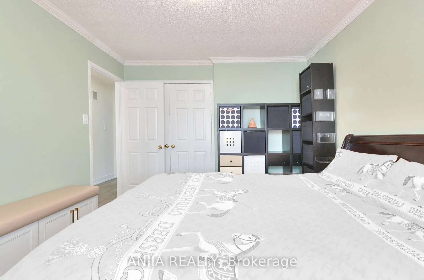
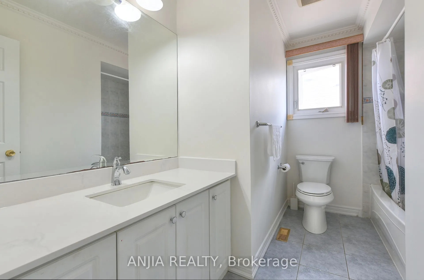
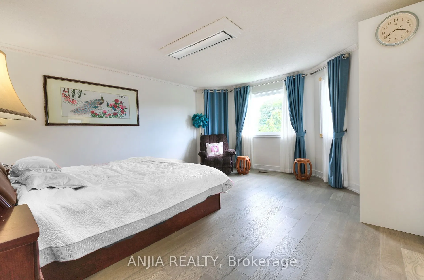
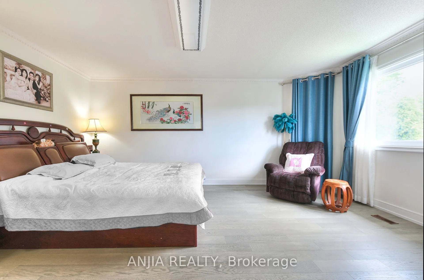
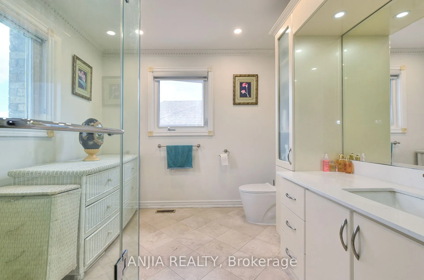
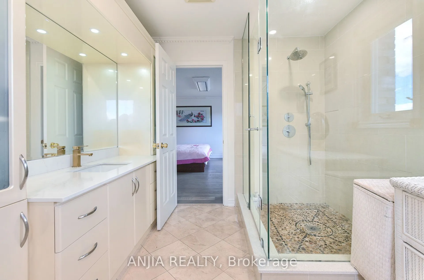
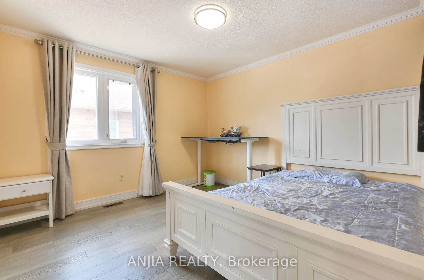
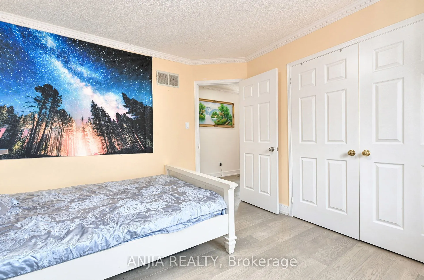
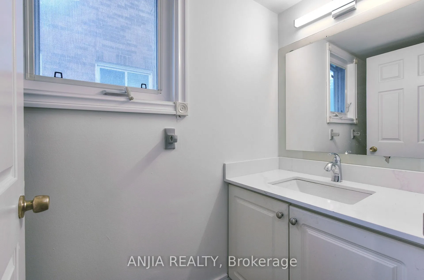
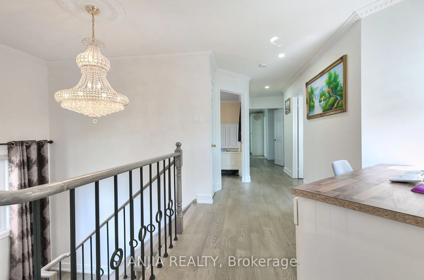
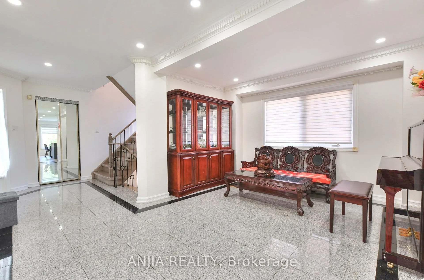
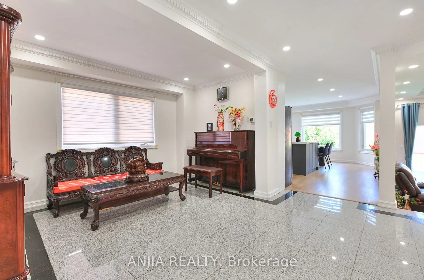
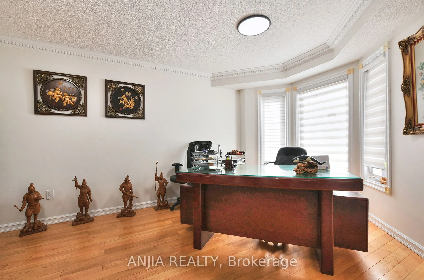
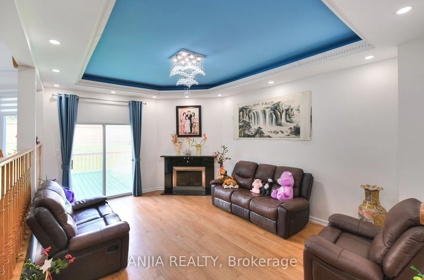
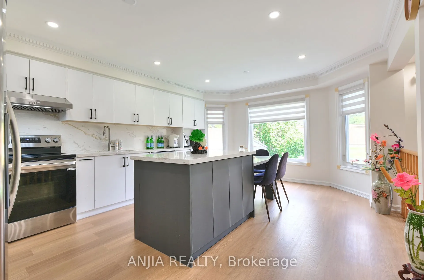
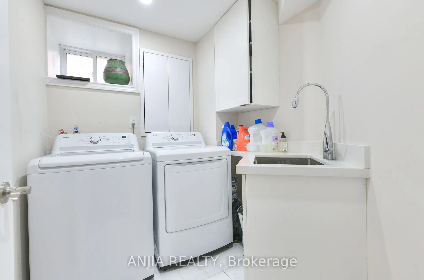
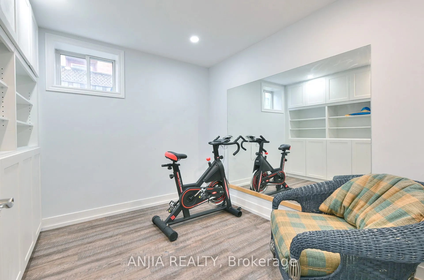
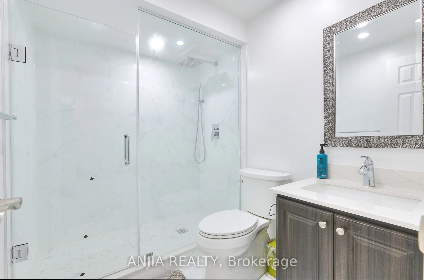
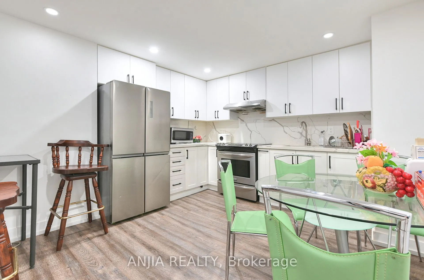
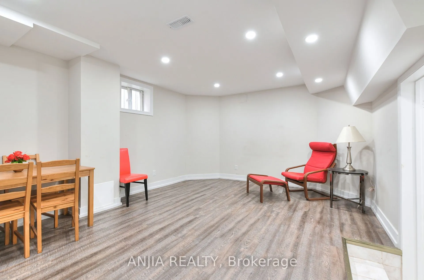
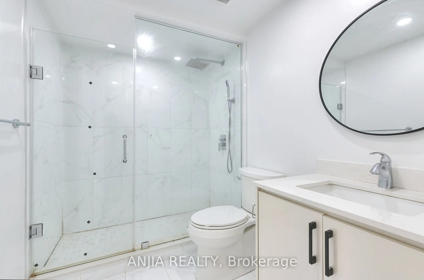
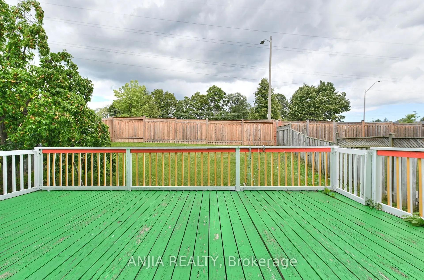
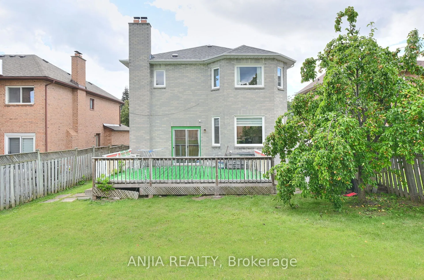
Stunning & Spacious 4+2 Bedroom, 6-Bathroom Home In Highly Desirable Buttonville Community Located In The Prestigious**Unionville High School** Area, $$$ Spent On Extensive Upgrades! Functional & Versatile Layout Ideal For Large Families, Multi-Generational Living Or Potential Rental Income. Second ...Floor Features 2 Separate Suites, Each Offering Excellent Privacy. Finished Basement Includes 1 Suite Plus An Additional Bedroom With A Convenient Bathroom, Along With 1+1 Kitchens, Stainless steel Appliance, Ample Parking With A Double Car Garage And 6 Total Parking Spaces. Close To Parks, Schools, Shopping, Restaurants, Transit And Major Highways. A Rare Opportunity With Exceptional Space, Flexibility And Income Potential!
Full Property Details
Interior
Bedrooms
4
Bedrooms Plus
2
Total Bedrooms
6
Washrooms
6
Square Footage
2000-2500 sqft
Basement
Finished
Heating Source
Gas
Heating Fuel
Forced Air
Air Conditioning
Central Air
Family Room
Yes
Kitchens
1
Kitchens Plus
1
Total Kitchens
2
Fireplace Features
Yes
Bedrooms
4
Bedrooms Plus
2
Total Bedrooms
6
Washrooms
6
Square Footage
2000-2500 sqft
Basement
Finished
Heating Source
Gas
Heating Fuel
Forced Air
Air Conditioning
Central Air
Family Room
Yes
Kitchens
1
Kitchens Plus
1
Total Kitchens
2
Fireplace Features
Yes
Exterior
Depth
130.0
Front
44.62
Driveway
Private
Lot Size
45 x 130.0 ft
Pool
None
Parking Spaces
4
Total Parking Spaces
6.00
Parking Description
Attached
Garage Spaces
2
Zoning
Res
Depth
130.0
Front
44.62
Driveway
Private
Lot Size
45 x 130.0 ft
Pool
None
Parking Spaces
4
Total Parking Spaces
6.00
Parking Description
Attached
Garage Spaces
2
Zoning
Res
Building Description
Style
2-Storey
Home Type
House
Subtype
Detached
Property Orientation
West
Exterior Finish
Brick
Sewers
None
Water Supply
Municipal
Possession Date
No Data
Style
2-Storey
Home Type
House
Subtype
Detached
Property Orientation
West
Exterior Finish
Brick
Sewers
None
Water Supply
Municipal
Possession Date
No Data
Community
Community
Buttonville
Community
Buttonville
Taxes & Fees
Taxes
$7,653.56 /yr
Tax Year
2026
Occupancy
Owner
Taxes
$7,653.56 /yr
Tax Year
2026
Occupancy
Owner
Room Types
Bedroom
Vinyl Floor, Large Closet, 3 Pc Ensuite
Dimensions 121.78 x 16.99 feet
2069.04 sqft
Bedroom 2
Hardwood Floor, Large Closet
Dimensions 11.32 x 10.99 feet
124.41 sqft
Bedroom 3
Hardwood Floor, Large Closet, 3 Pc Ensuite
Dimensions 13.78 x 13.78 feet
189.89 sqft
Bedroom 4
Hardwood Floor, Large Closet
Dimensions 10.83 x 9.84 feet
106.57 sqft
Bedroom 5
Vinyl Floor, Large Closet
Dimensions 9.28 x 9.19 feet
85.28 sqft
Breakfast
Vinyl Floor, Large Window
Dimensions 12.96 x 8.86 feet
114.83 sqft
Dining Room
Tile Floor, Separate Room
Dimensions 12.24 x 10.83 feet
132.56 sqft
Family Room
Hardwood Floor, Fireplace, W/O To Deck
Dimensions 17.88 x 12.8 feet
228.86 sqft
Kitchen
Tile Floor, Stainless Steel Appl
Dimensions 10.27 x 12.4 feet
127.35 sqft
Kitchen
Vinyl Floor, Stainless Steel Appl
Dimensions 12.96 x 9.35 feet
121.18 sqft
Living Room
Hardwood Floor, Bay Window
Dimensions 15.98 x 10.83 feet
173.06 sqft
Primary Bedroom
Hardwood Floor, Walk-In Closet(s), 3 Pc Ensuite
Dimensions 17.22 x 15.03 feet
258.82 sqft
Similar Properties(No results)
Mortgage Calculator
Calculate your estimated monthly mortgage payment
Price
$1,428,000
$
%
%
Total cost of mortgage
$0
Monthly payment
By clicking Save, we will calculate your estimated mortgage for all properties using the saved values (down payment percentage, interest rate, and amortization).
The accuracy and applicability of this calculator are not guaranteed.