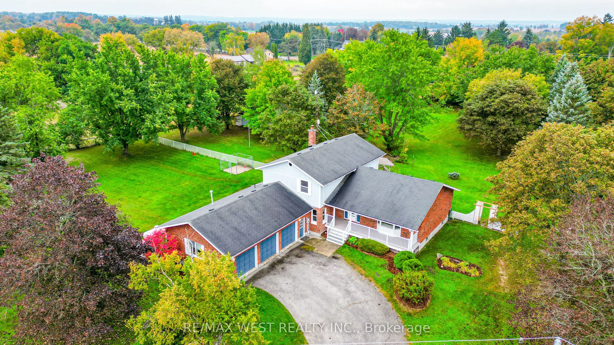
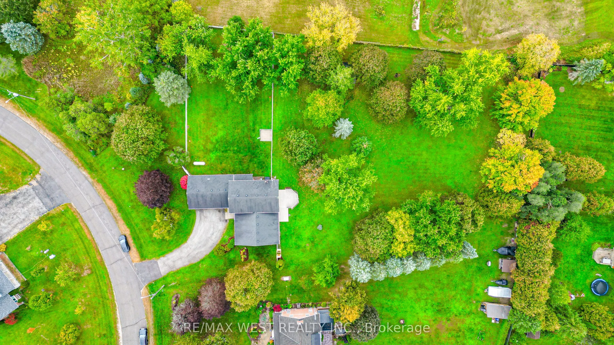
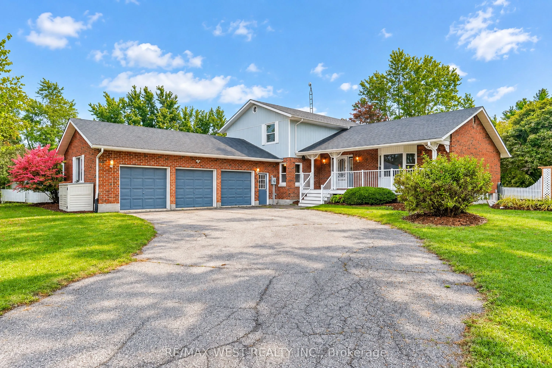
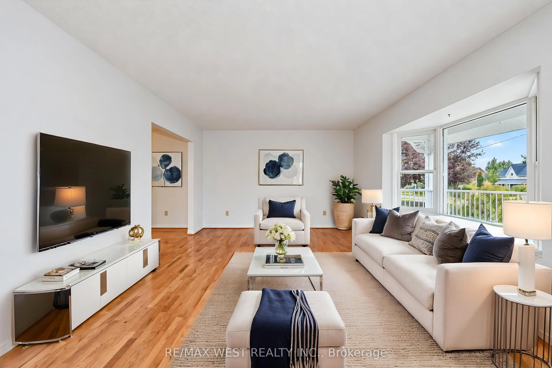
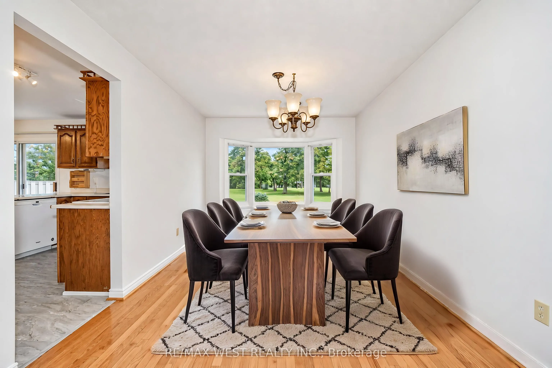
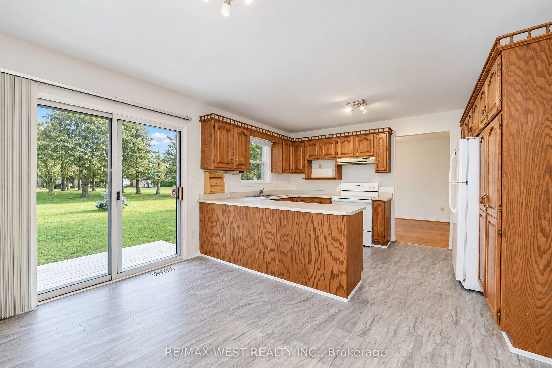
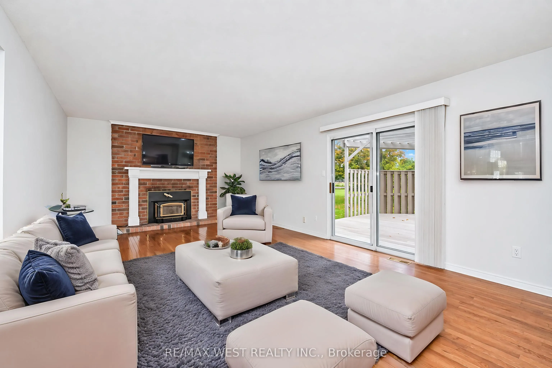
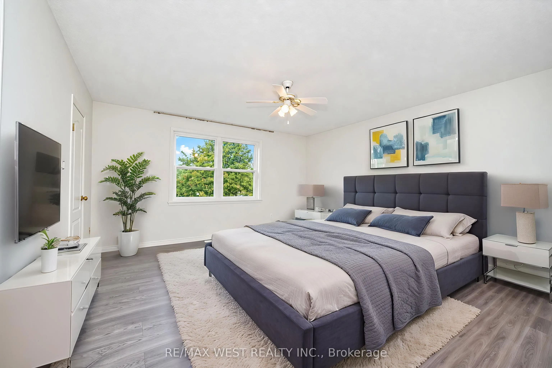
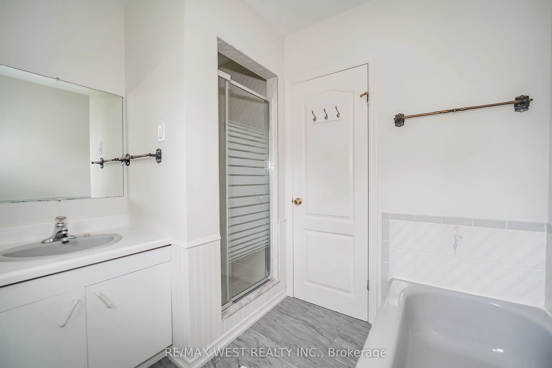
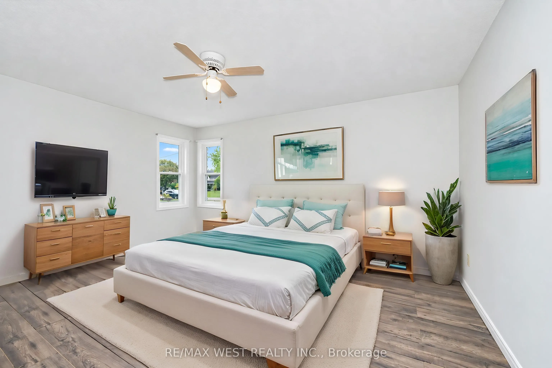
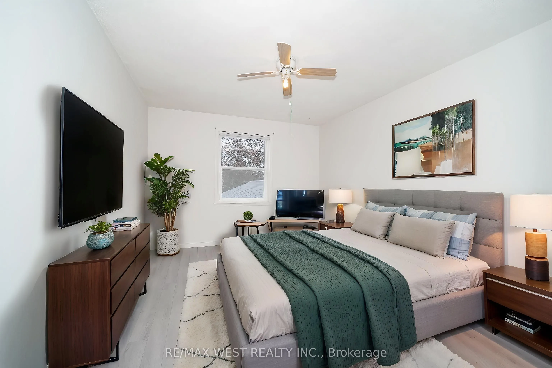
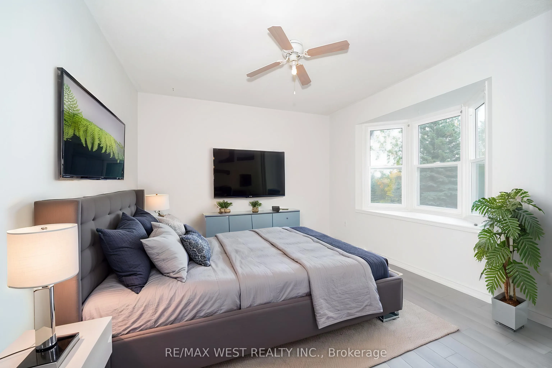
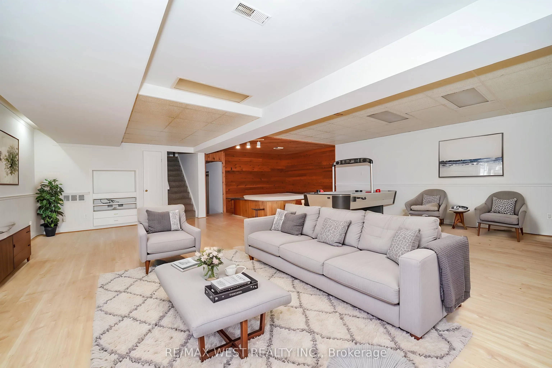
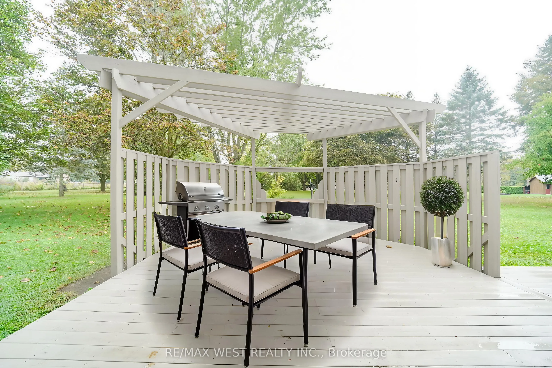
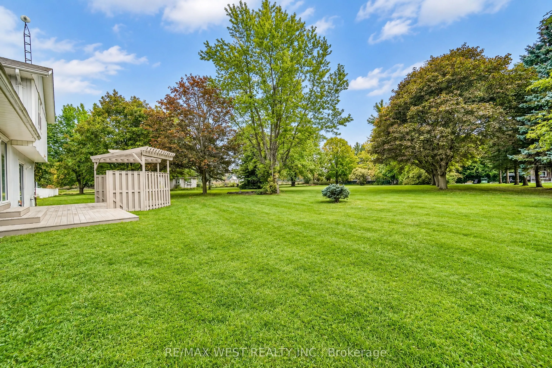
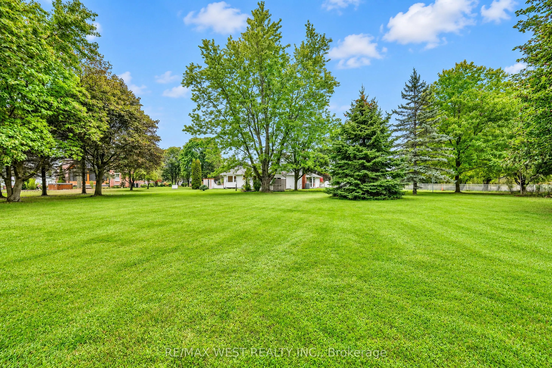
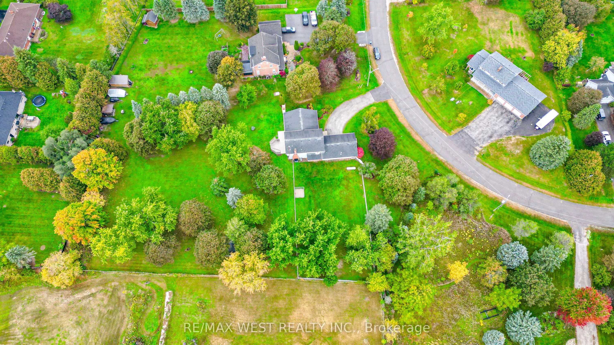
Welcome to 24 Smith Dr in Uxbridge, a four bedroom home on a large, private lot with space for family life and entertaining. The main floor bedroom offers flexibility for guests or a home office, while the three car garage provides plenty of parking and storage. Professionally painted throughout, th...e home also features new flooring in the kitchen and some bedrooms. Downstairs, you'll find a working hot tub. It's a home with room to host, room to grow, and a private setting to enjoy it all. *Some photos virtually staged.
Full Property Details
Interior
Bedrooms
4
Bedrooms Plus
1
Total Bedrooms
5
Washrooms
3
Square Footage
2500-3000 sqft
Basement
Partial Basement
Heating Source
Propane
Heating Fuel
Forced Air
Air Conditioning
Central Air
Family Room
Yes
Kitchens
1
Total Kitchens
1
Fireplace Features
Yes
Bedrooms
4
Bedrooms Plus
1
Total Bedrooms
5
Washrooms
3
Square Footage
2500-3000 sqft
Basement
Partial Basement
Heating Source
Propane
Heating Fuel
Forced Air
Air Conditioning
Central Air
Family Room
Yes
Kitchens
1
Total Kitchens
1
Fireplace Features
Yes
Exterior
Depth
312.46
Front
114.83
Lot Size
115 x 312.46 ft
Pool
None
Parking Spaces
8
Total Parking Spaces
11.00
Parking Description
Attached
Garage Spaces
3
Depth
312.46
Front
114.83
Lot Size
115 x 312.46 ft
Pool
None
Parking Spaces
8
Total Parking Spaces
11.00
Parking Description
Attached
Garage Spaces
3
Building Description
Style
2-Storey
Home Type
House
Subtype
Detached
Property Orientation
West
Exterior Finish
Brick,Vinyl Siding
Sewers
Septic
Water Supply
Well
Possession Date
No Data
Style
2-Storey
Home Type
House
Subtype
Detached
Property Orientation
West
Exterior Finish
Brick,Vinyl Siding
Sewers
Septic
Water Supply
Well
Possession Date
No Data
Community
Community
Rural Uxbridge
Community
Rural Uxbridge
Taxes & Fees
Taxes
$7,834 /yr
Tax Year
2025
Occupancy
Vacant
Taxes
$7,834 /yr
Tax Year
2025
Occupancy
Vacant
Room Types
Bedroom
-
Dimensions 11.29 x 12.57 feet
141.92 sqft
Bedroom
-
Dimensions 11.91 x 15.29 feet
182.1 sqft
Bedroom
-
Dimensions 14.07 x 10.89 feet
153.22 sqft
Dining Room
-
Dimensions 13.42 x 9.84 feet
132.05 sqft
Family Room
-
Dimensions 13.39 x 22.21 feet
297.39 sqft
Foyer
-
Dimensions 6.96 x 12.57 feet
87.49 sqft
Furnace Room
-
Dimensions 22.38 x 18.86 feet
422.09 sqft
Kitchen
-
Dimensions 13.42 x 17.55 feet
235.52 sqft
Living Room
-
Dimensions 12.37 x 18.18 feet
224.89 sqft
Primary Bedroom
-
Dimensions 15.06 x 14.53 feet
218.82 sqft
Recreation
-
Dimensions 25.23 x 25 feet
630.75 sqft
Similar Properties(No results)
Mortgage Calculator
Calculate your estimated monthly mortgage payment
Price
$1,199,000
$
%
%
Total cost of mortgage
$0
Monthly payment
By clicking Save, we will calculate your estimated mortgage for all properties using the saved values (down payment percentage, interest rate, and amortization).
The accuracy and applicability of this calculator are not guaranteed.