Sign In or Create a Free Account to see full details of this property
Key Facts
Key facts for 32 Sciberras Road
Property Type
House, Backsplit 4
Parking
Attached 2 garage, 4 parking
MLS #
N14105260
Size
1500-2000 sqft
Basement
Finished
Listed on
2026-10-22
Lot size
66 x 198.21
Tax
$9,323.44 /yr
Days on Market
0
Approximate Age
-
Maintenance Fee
-
Description
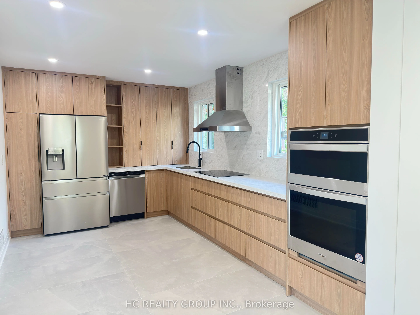
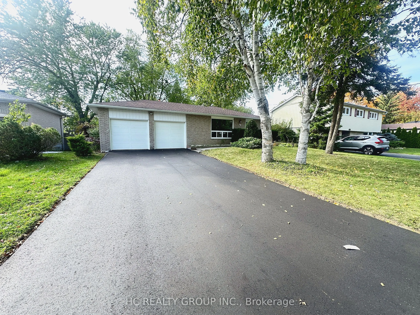
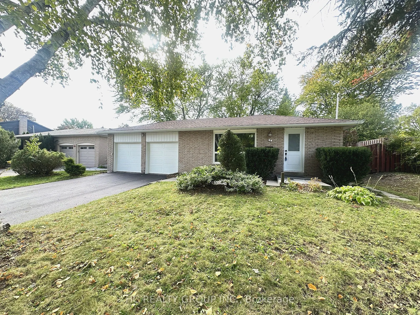
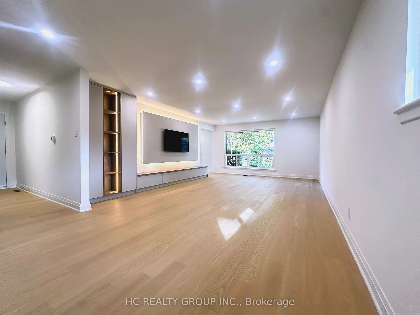
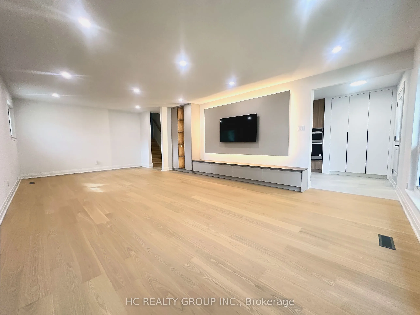
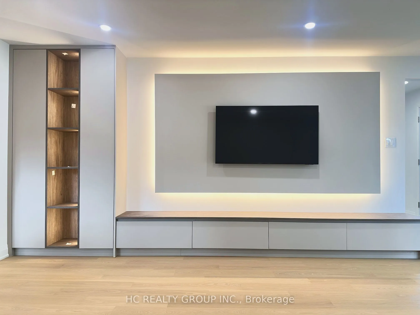
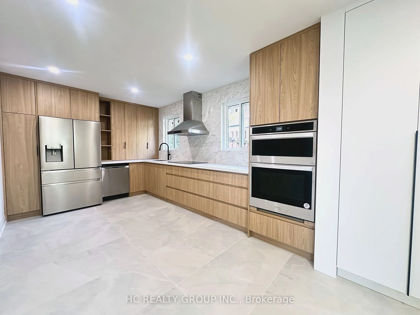
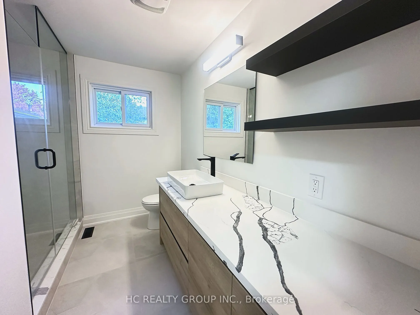
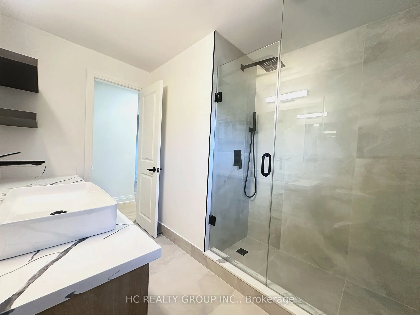
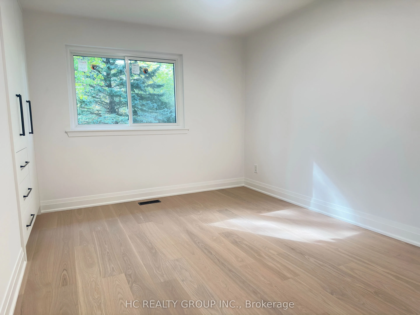
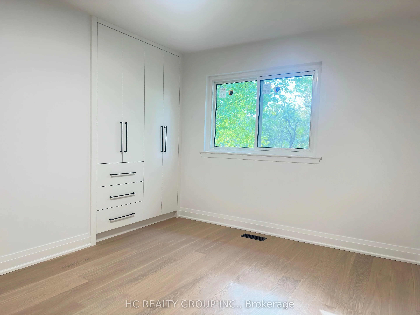
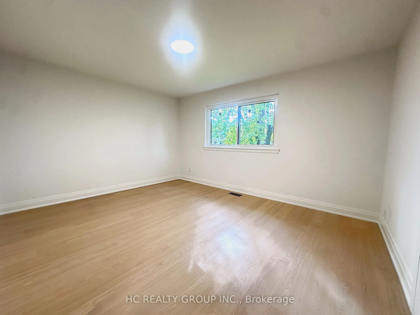
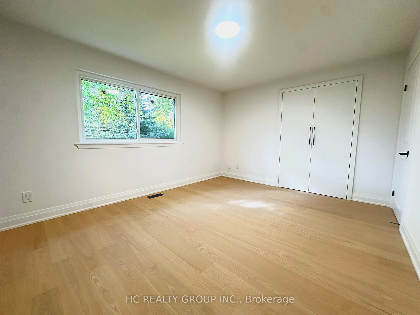
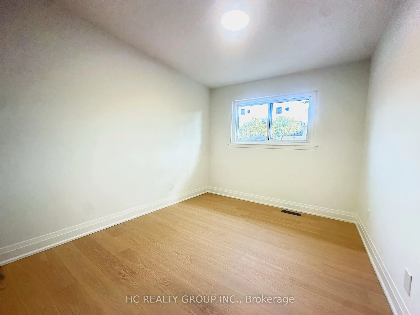
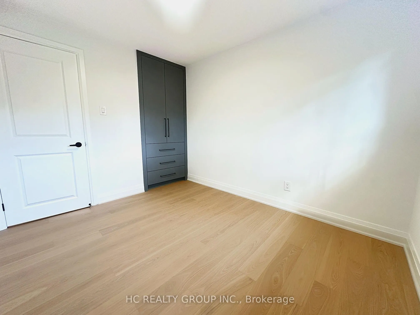
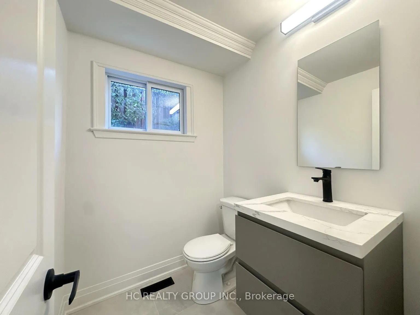
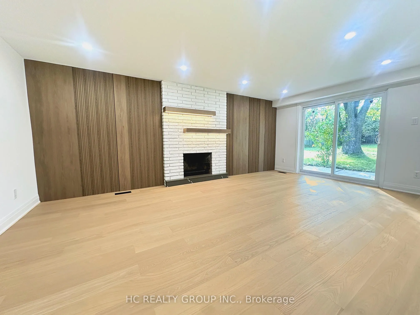
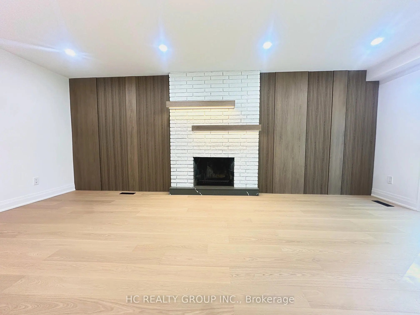
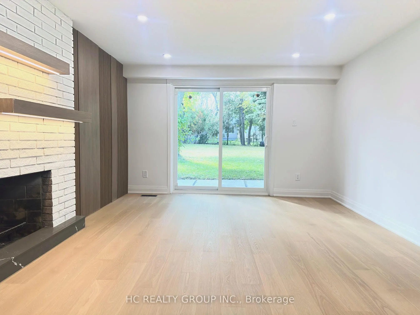
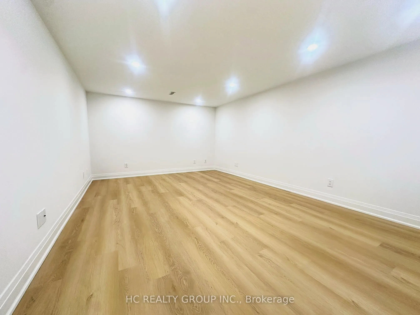
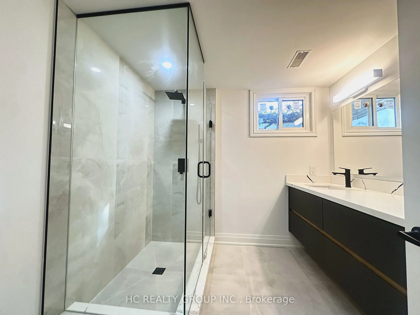
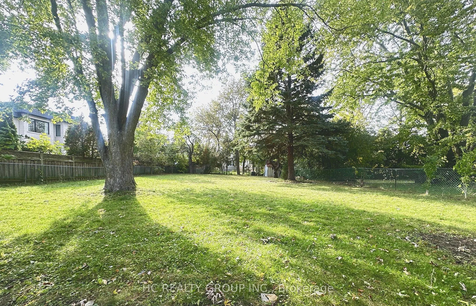
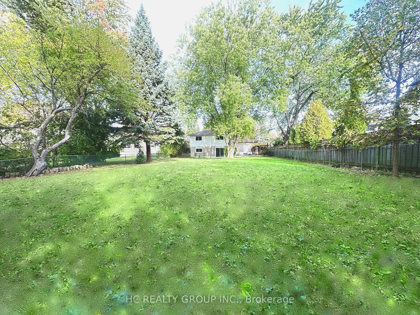
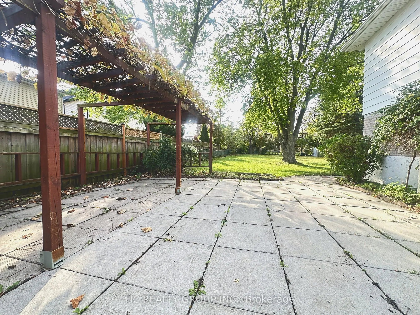
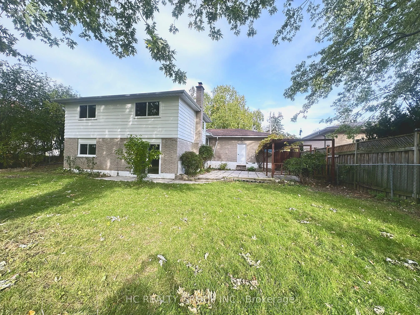
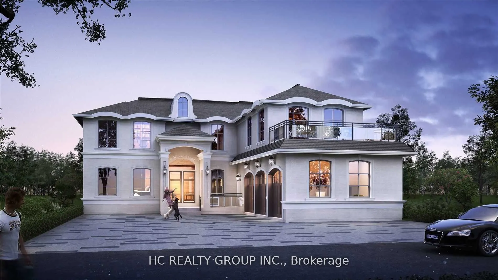
Welcome to this beautifully renovated, move-in-ready detached backsplit in the heart of prestigious Unionville! Situated on an exceptional 65.61 x 198.64 ft lot, this property offers a rare combination of immediate comfort and exciting long-term potential. With an impressive lot depth of nearly 200 ...ft, it presents a wonderful opportunity for buyers to enjoy the home as it is today while exploring the possibility of building a spectacular custom luxury residence in the future. The existing home has undergone over $200,000 in renovations, featuring bright and spacious living areas, an open-concept living and dining room, smooth ceilings, pot lights, hardwood flooring, new windows and a stylish modern kitchen with sleek handleless cabinetry and high-end appliances. Additional upgrades include a new driveway and new garage doors. The spacious family room offers a walkout to a beautiful private backyard, ideal for outdoor entertaining and family enjoyment. Move in and enjoy everything this exceptional property has to offer today, with the flexibility to plan your dream home for tomorrow. Unbeatable location just a short walk to Historic Main Street Unionville, charming restaurants, cafés, Toogood Pond, the Varley Art Gallery and Unionville Library. Close to highly ranked public, Catholic and private schools, York University's Markham campus, Hwy 7, GO Transit and the YMCA. A rare opportunity to own a beautifully updated home on an outstanding lot in one of Markham's most desirable communities. Move in today and imagine the possibilities for tomorrow!
Full Property Details
Interior
Bedrooms
4
Bedrooms Plus
1
Total Bedrooms
5
Washrooms
3
Square Footage
1500-2000 sqft
Basement
Finished
Heating Source
Gas
Heating Fuel
Forced Air
Air Conditioning
Central Air
Family Room
Yes
Kitchens
1
Total Kitchens
1
Fireplace Features
Yes
Bedrooms
4
Bedrooms Plus
1
Total Bedrooms
5
Washrooms
3
Square Footage
1500-2000 sqft
Basement
Finished
Heating Source
Gas
Heating Fuel
Forced Air
Air Conditioning
Central Air
Family Room
Yes
Kitchens
1
Total Kitchens
1
Fireplace Features
Yes
Exterior
Depth
198.21
Front
65.61
Driveway
Private
Lot Size
66 x 198.21 ft
Pool
None
Parking Spaces
4
Total Parking Spaces
6.00
Parking Description
Attached
Garage Spaces
2
Depth
198.21
Front
65.61
Driveway
Private
Lot Size
66 x 198.21 ft
Pool
None
Parking Spaces
4
Total Parking Spaces
6.00
Parking Description
Attached
Garage Spaces
2
Building Description
Style
Backsplit 4
Home Type
House
Subtype
Detached
Property Orientation
West
Exterior Finish
Aluminum Siding,Brick
Sewers
Sewers
Water Supply
Municipal
Possession Date
No Data
Style
Backsplit 4
Home Type
House
Subtype
Detached
Property Orientation
West
Exterior Finish
Aluminum Siding,Brick
Sewers
Sewers
Water Supply
Municipal
Possession Date
No Data
Community
Community
Unionville
Community
Unionville
Taxes & Fees
Taxes
$9,323.44 /yr
Tax Year
2026
Occupancy
Vacant
Taxes
$9,323.44 /yr
Tax Year
2026
Occupancy
Vacant
Room Types
Bedroom
Broadloom, Closet
Dimensions 16.73 x 11.55 feet
193.23 sqft
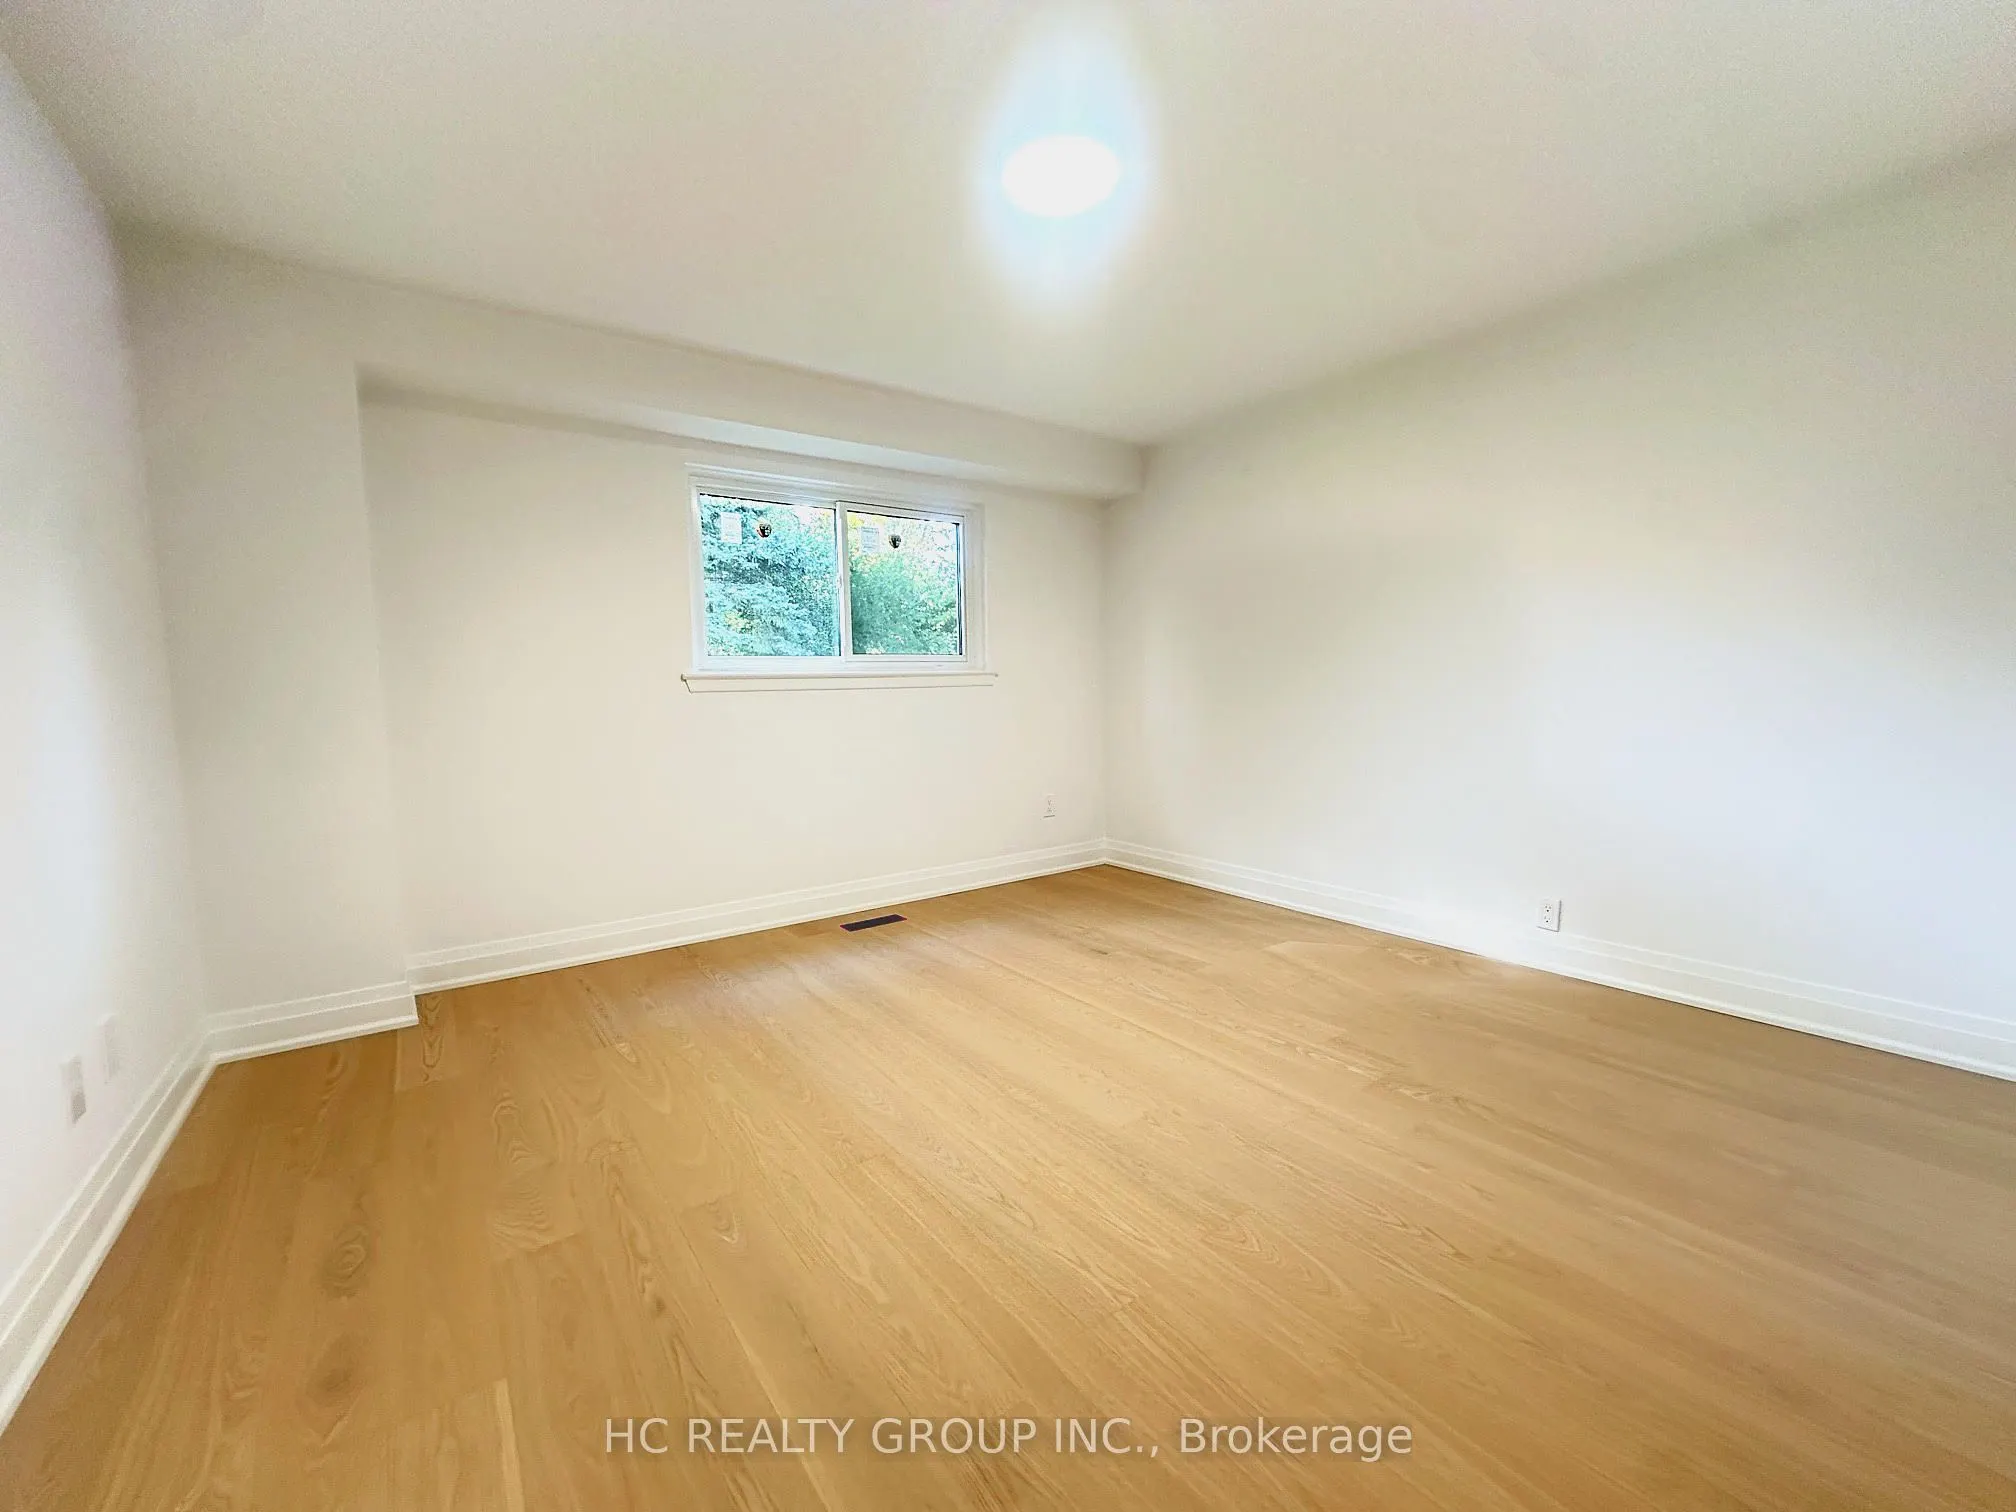
Bedroom 2
Hardwood Floor, Closet
Dimensions 13.12 x 9.15 feet
120.05 sqft
Bedroom 3
Heated Floor, Closet
Dimensions 10.01 x 8.23 feet
82.38 sqft
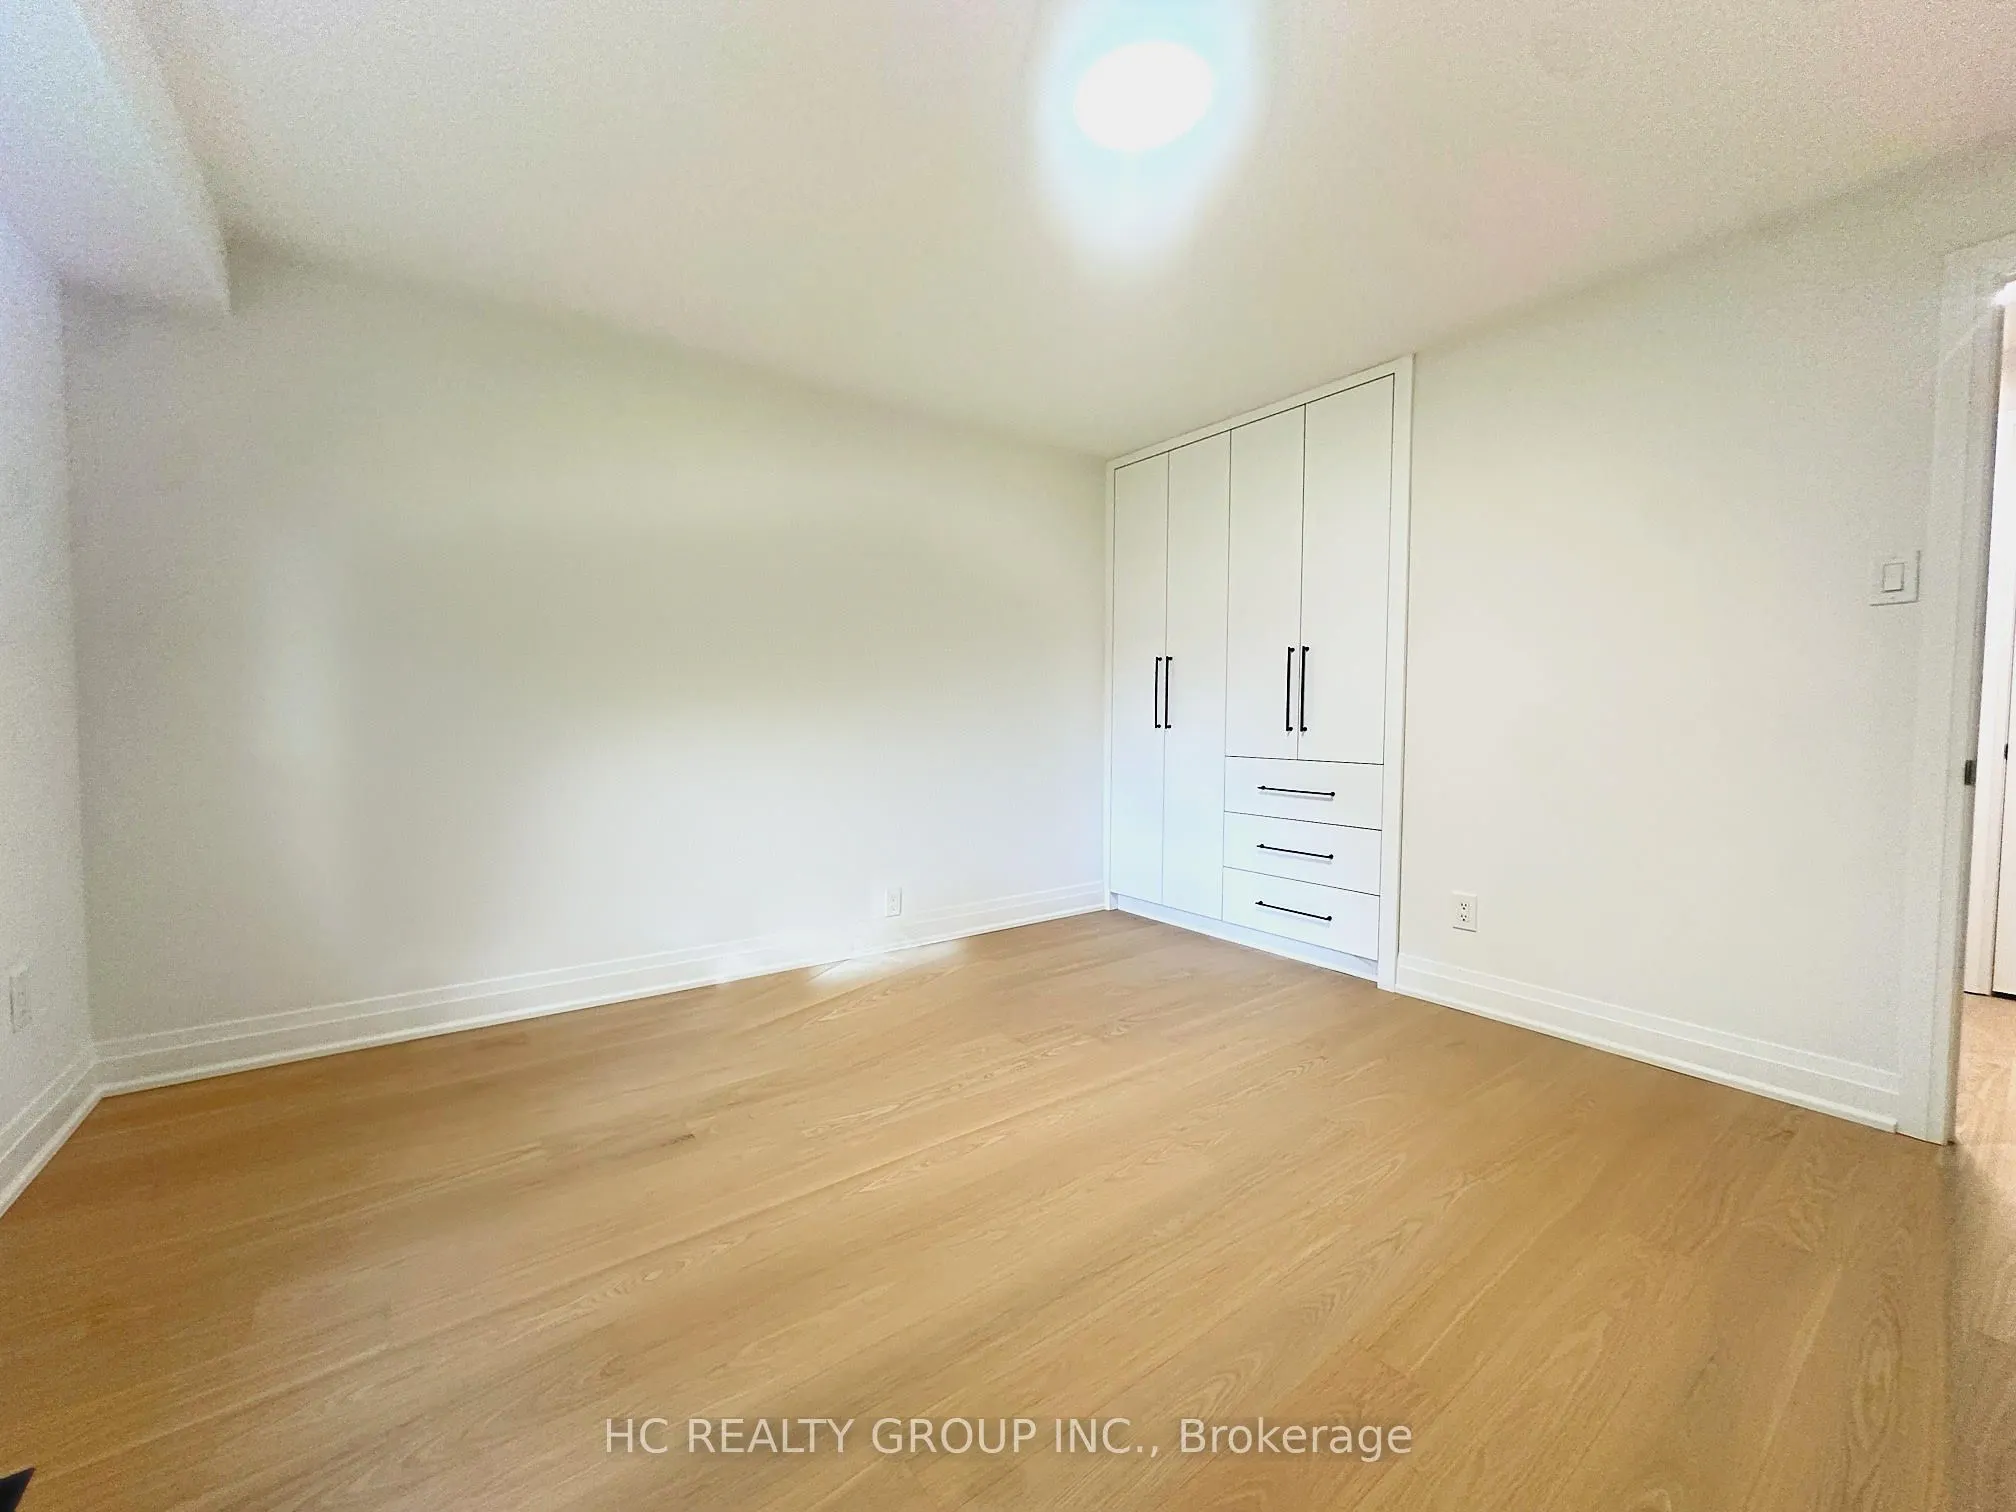
Bedroom 4
Hardwood Floor, Closet
Dimensions 12.01 x 11.91 feet
143.04 sqft
Dining Room
Hardwood Floor, Combined w/Living
Dimensions 26.38 x 14.53 feet
383.3 sqft
Family Room
Hardwood Floor, Fireplace, W/O To Yard
Dimensions 19.09 x 11.98 feet
228.7 sqft
Kitchen
Eat-in Kitchen
Dimensions 14.8 x 9.48 feet
140.3 sqft
Living Room
Hardwood Floor, Combined w/Dining
Dimensions 26.38 x 14.53 feet
383.3 sqft
Primary Bedroom
Hardwood Floor
Dimensions 13.42 x 10.83 feet
145.34 sqft
Similar Properties(No results)
Mortgage Calculator
Calculate your estimated monthly mortgage payment
Price
$1,399,000
$
%
%
Total cost of mortgage
$0
Monthly payment
By clicking Save, we will calculate your estimated mortgage for all properties using the saved values (down payment percentage, interest rate, and amortization).
The accuracy and applicability of this calculator are not guaranteed.